
Search results for "Samsung tvs" in Home Design Ideas


 Ehrlich Yanai Rhee Chaney Architects
The ground floor volumes wrapped in an elongated hand-fired brick, emphasizing the horizontality of the architecture that lays solidly on the land.
(Photography by: Matthew Millman)

 Natasha Habermann Studio
TV unit in Califonia e-design project
Mid-sized beach style open concept medium tone wood floor and brown floor living room photo in New York with white walls, a corner fireplace, a wood fireplace surround and a tv stand
Mid-sized beach style open concept medium tone wood floor and brown floor living room photo in New York with white walls, a corner fireplace, a wood fireplace surround and a tv stand
Find the right local pro for your project

 MediaCraft LLC
Family room - large transitional enclosed family room idea in DC Metro with white walls, a standard fireplace, a stone fireplace and a wall-mounted tv

 Valet Custom Cabinets & Closets
Mt. Hood Maple with Glossy White Fronts-Media Cabinetry. Designer: Larry Fox
Photographer: Karine Weiller
Large trendy open concept medium tone wood floor home theater photo in San Francisco with white walls and a wall-mounted tv
Large trendy open concept medium tone wood floor home theater photo in San Francisco with white walls and a wall-mounted tv
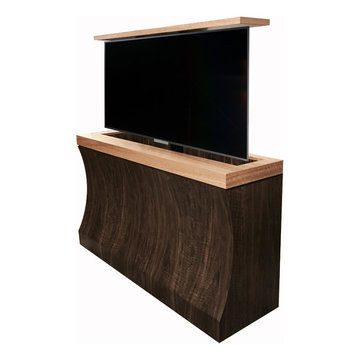
 TV Lift Cabinet by Cabinet Tronix
Custom-made modern Bayside TV lift cabinet hides Samsung 55 inch Smart TV flat screen. For client in Houston Texas, this unique design built out of leopard walnut and anigre for the trim. Working with an interior designer who found Cabinet Tronix on Houzz, this was a mutual creation that wowed the client.

 Petroff Design Interiors + Fine Art
When all the lights are off, these underlit shelves highlight small delights.
The Caesarstone counter is perfect for serving.
Example of a mid-sized transitional enclosed dark wood floor and brown floor living room design in Toronto with beige walls, no fireplace and a wall-mounted tv
Example of a mid-sized transitional enclosed dark wood floor and brown floor living room design in Toronto with beige walls, no fireplace and a wall-mounted tv

Sponsored
Columbus, OH

Hope Restoration & General Contracting
Columbus Design-Build, Kitchen & Bath Remodeling, Historic Renovations

 Sarah Z Designs
Designer: Sarah Zohar,
Photo Credit: Paul Stoppi,
The family room at a private residence in Miramar, Florida
Inspiration for a large transitional open concept marble floor family room remodel in Miami with beige walls, no fireplace and a wall-mounted tv
Inspiration for a large transitional open concept marble floor family room remodel in Miami with beige walls, no fireplace and a wall-mounted tv

 Thunderbird Custom Design
Living room - mid-sized contemporary formal and enclosed travertine floor and beige floor living room idea in Phoenix with beige walls and a wall-mounted tv

 Lori Ramsay Design
Blue and white ocean inspired bath with New Ravenna blue glass tile and glass mosaic shower pan. White all drawer vanity with Drawer Doc electrical outlets maximize storage and functionality.

 User
drapes, floating shelves, recessed lights, mounted tv, sound bar, rustic coffee table, square coffee table, upholstered couch, upholstered, gray couch, chairs, credenza, trey ceiling, light wood floors, open concept, glass doors, transom window, natural fiber area rug, white walls, gray cabinet, blue accent chairs, floating cabinet


 Design Your Life
Living room - mid-sized rustic open concept medium tone wood floor living room idea in Dallas with beige walls, no fireplace and a tv stand

Sponsored
Sunbury, OH

J.Holderby - Renovations
Franklin County's Leading General Contractors - 2X Best of Houzz!

 CH Burnham Inc.
New Fireplace with Cantilevered Concrete Hearth Before
Example of a mid-sized transitional formal and open concept light wood floor and beige floor living room design in San Francisco with brown walls, a standard fireplace, a concrete fireplace and no tv
Example of a mid-sized transitional formal and open concept light wood floor and beige floor living room design in San Francisco with brown walls, a standard fireplace, a concrete fireplace and no tv

 Betty Wasserman Art & Interiors: The Hamptons
Our NYC studio designed this sleek city home for empty nesters who entertain regularly. This elegant home is all about mixing comfort and elegance with functionality and purpose. The living room is an elegant area with a comfortable sectional and chairs complemented with an artistic circular table and a neutral-hued rug. The kitchen is compact but functional. The dining room features minimal decor with a sleek table and chairs, a floating console, and abstract artwork flanked by metal and glass wall lights.
Our interior design team ensured there was enough room to accommodate visiting family and friends by using rooms and objects to serve a dual purpose. In addition to the calming-hued, elegant guest room, the study can also convert into a guest room with a state-of-the-art Murphy bed. The master bedroom and bathroom are bathed in luxury and comfort. The entire home is elevated with gorgeous textile and hand-blown glass sculptural artistic light pieces created by our custom lighting expert.


 Alyssa Wilcox Interiors
Inspiration for a small scandinavian open concept vinyl floor and multicolored floor living room remodel in Vancouver with white walls, a hanging fireplace, a shiplap fireplace and a wall-mounted tv

Sponsored
Columbus, OH
Hope Restoration & General Contracting
Columbus Design-Build, Kitchen & Bath Remodeling, Historic Renovations
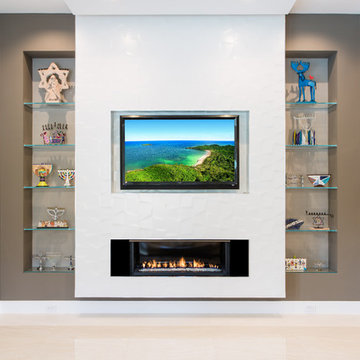


 VV Contracting, Inc.
Example of a trendy medium tone wood floor living room design in Atlanta with green walls and a ribbon fireplace
 Natasha Habermann Studio
TV area in British Colonial bedroom makeover
Bedroom - mid-sized transitional guest medium tone wood floor and brown floor bedroom idea in New York with white walls and no fireplace
Bedroom - mid-sized transitional guest medium tone wood floor and brown floor bedroom idea in New York with white walls and no fireplace
10