
Search results for "Samsung" in Home Design Ideas


 Acoustic Architects
A room custom-made to entertain with effortless style. Room features lighting shades from Lutron Electronics, Savant temperature control, Sonance speakers and a Samsung USA TV.

 Auxe Inc. Tampa
Basic TV Installations on wood/wooden studs. Second television has a sound bar mounted as well. Always clean and levelled!
Basement - mid-sized transitional basement idea in Tampa with a bar and white walls
Basement - mid-sized transitional basement idea in Tampa with a bar and white walls
Find the right local pro for your project




 Sounds Good AVS Solutions Inc.
Robert May
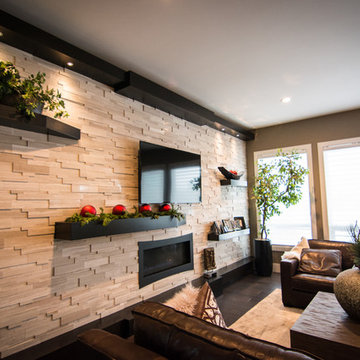
Example of a mid-sized trendy open concept dark wood floor family room design in Toronto with beige walls, a standard fireplace, a tile fireplace and a wall-mounted tv
Example of a mid-sized trendy open concept dark wood floor family room design in Toronto with beige walls, a standard fireplace, a tile fireplace and a wall-mounted tv

 Coastal Living Builders
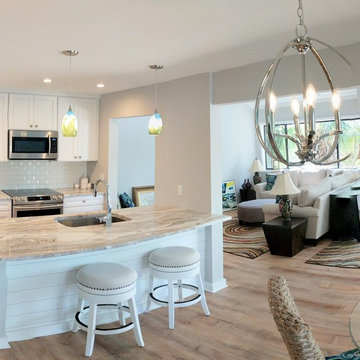
The open plan kitchen and dining room blends with the living area to create an attractive gathering space .The clean look of the granite counter-top and work areas makes for a functional but inviting place to work and entertain.

 Spire North
When integrating technology into this Northern Michigan home, Spire embraced the ‘Up North’ design and made sure the technology did not compromise the aesthetic of the home. A custom stone-colored finish was added to the Meridian DSP5200 speakers to blend perfectly with the living room’s stone fireplace. Above the fireplace, a stunning Frame TV by Samsung transforms into a beautiful artwork piece when the TV is not on. B&W in-ceiling and in-wall speakers were placed throughout the house and garage, delivering ambient music with no visual footprint. Photos by Jessie Zevalkink.

 Spaced Out
Living room ethanol burner
Shanahan
Inspiration for a modern family room remodel in DC Metro
Inspiration for a modern family room remodel in DC Metro


 Meredith Hayward Richard
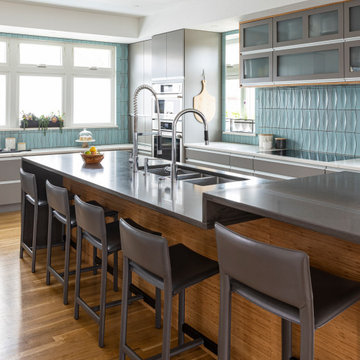
Do you have the blues? Well this kitchen design certainly does! Incorporated in the design is the Schuler cherry cabinetry, with door style Sugar Creek, has been paired with Sensa’s Blue Pearl granite. To fully capture the “blue theme”, we added Elida’s Skylight Glass Subway tile throughout the walls and Elida’s Skylight Glass Hexagon Mosaic, where the range hood and stove is located. All appliances in the kitchen are Samsung’s in color Black Stainless Steel. The cabinetry pulls are color Black Bronze provided from Schuler. All in all, the client is not in the blues when it comes to their newly remodeled

 Zobel & Co. Kitchens
Design and Photo by Arthur Zobel
Large trendy u-shaped cement tile floor and brown floor eat-in kitchen photo in New York with an undermount sink, shaker cabinets, white cabinets, quartz countertops, white backsplash, cement tile backsplash, stainless steel appliances and a peninsula
Large trendy u-shaped cement tile floor and brown floor eat-in kitchen photo in New York with an undermount sink, shaker cabinets, white cabinets, quartz countertops, white backsplash, cement tile backsplash, stainless steel appliances and a peninsula


 DesignIY
Photos by: Marcus Lehman
Inspiration for a mid-sized timeless galley dark wood floor open concept kitchen remodel in Chicago with an undermount sink, raised-panel cabinets, white cabinets, quartzite countertops, beige backsplash, porcelain backsplash, stainless steel appliances and an island
Inspiration for a mid-sized timeless galley dark wood floor open concept kitchen remodel in Chicago with an undermount sink, raised-panel cabinets, white cabinets, quartzite countertops, beige backsplash, porcelain backsplash, stainless steel appliances and an island

 HOMETEKMEDIA
J. JIM
Inspiration for a large transitional formal and open concept medium tone wood floor living room remodel in Dallas with beige walls, a standard fireplace, a stone fireplace and a wall-mounted tv
Inspiration for a large transitional formal and open concept medium tone wood floor living room remodel in Dallas with beige walls, a standard fireplace, a stone fireplace and a wall-mounted tv
 Touchstone Concrete
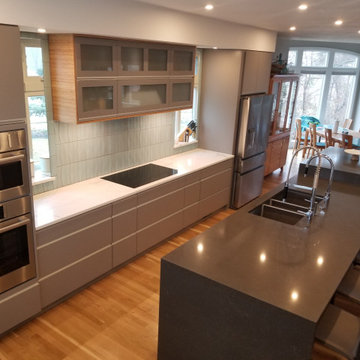
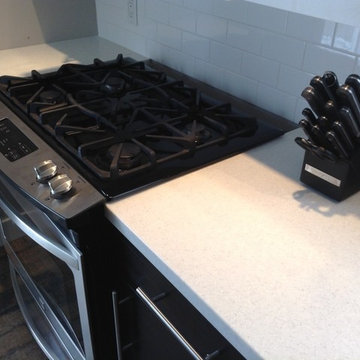
Aspen Snow by Samsung. Installed on Charles Street in combination with a pebble ebony island. All Wood flooring was reclaimed and used throughout project

 Patrick A. Finn, Ltd
Photography by Janee Hartman.
Inspiration for a large transitional u-shaped porcelain tile eat-in kitchen remodel in Chicago with an undermount sink, recessed-panel cabinets, dark wood cabinets, granite countertops, gray backsplash, glass tile backsplash, stainless steel appliances and an island
Inspiration for a large transitional u-shaped porcelain tile eat-in kitchen remodel in Chicago with an undermount sink, recessed-panel cabinets, dark wood cabinets, granite countertops, gray backsplash, glass tile backsplash, stainless steel appliances and an island

 Cloud 9 AV Inc.
Retrofit basement home theatre with in-wall speakercraft speakers with magnetic grilles. TV size is 65" Samsung. Corridor 8179 Media cabinet from BDI.
116