
Search results for "Samsung" in Home Design Ideas
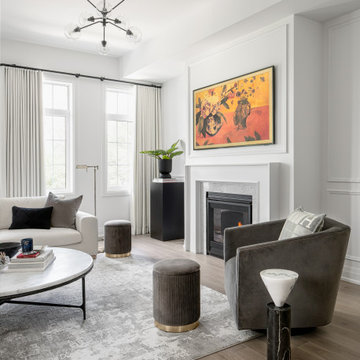
 Level Studio
The living room layout features a room big enough for the whole family to enjoy and functions as both a formal living room and more relaxed family room as well.


 L.e.a.f. Home Renovations LLC
50" LED Samsung smart TV with 4K HDR, 4K Apple TV, Yamaha MusicCast 8 Zone audio distribution, URC system remotes and eero WiFi updates.
Example of a large transitional guest carpeted and beige floor bedroom design in Denver with beige walls and no fireplace
Example of a large transitional guest carpeted and beige floor bedroom design in Denver with beige walls and no fireplace
Find the right local pro for your project
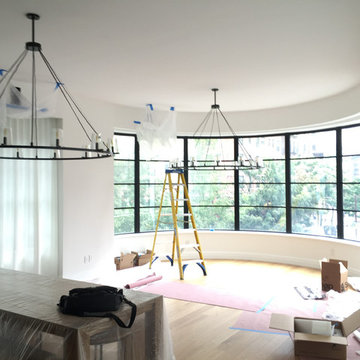
 Mattera Design Inc.
THAT VIEW!
Home Theater Install In progress.
Samsung 65" 4k Curved TV
Kef R900 Tower speakers
In-wall Subwoofer and center Channel
Rear Surround sound

 Baine Contracting, Inc.
Living room library - mid-sized contemporary open concept living room library idea in New York
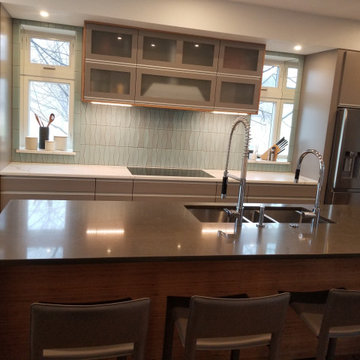


 Stage 73 Design
Darren Gahan
Small trendy u-shaped bamboo floor home design photo in Toronto with a double-bowl sink, shaker cabinets, white cabinets, quartz countertops, white backsplash, ceramic backsplash, stainless steel appliances and a peninsula
Small trendy u-shaped bamboo floor home design photo in Toronto with a double-bowl sink, shaker cabinets, white cabinets, quartz countertops, white backsplash, ceramic backsplash, stainless steel appliances and a peninsula
 IQ Automation + Design Inc.
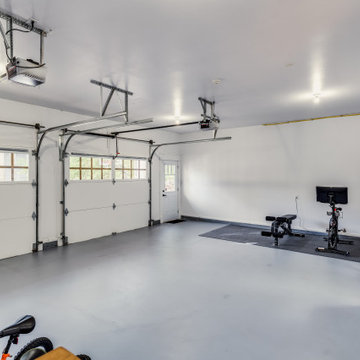
Garage with Wifi Booster, Lutron Automated Lighting
Example of a large classic attached two-car carport design in Toronto
Example of a large classic attached two-car carport design in Toronto

 Sunbelt Technology of Chattanooga, LLC
Nicholas Clark
Enclosed kitchen - large coastal enclosed kitchen idea with shaker cabinets, white cabinets, wood countertops, two islands and brown countertops
Enclosed kitchen - large coastal enclosed kitchen idea with shaker cabinets, white cabinets, wood countertops, two islands and brown countertops
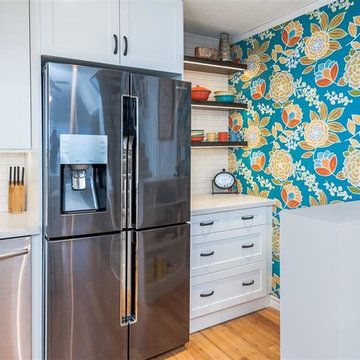
 Planet Cabinets
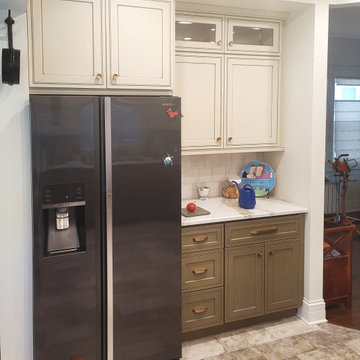
A stainless steel Samsung fridge next to a prep counter and built-in cabinets with warm-toned hardware.
Example of a minimalist kitchen design in Chicago
Example of a minimalist kitchen design in Chicago

 S.J. Janis Company, Inc.
A new pantry with 12” deep cherry cabinets provided an abundance of easily accessible storage.
Large elegant galley medium tone wood floor eat-in kitchen photo in Milwaukee with an undermount sink, recessed-panel cabinets, medium tone wood cabinets, granite countertops, beige backsplash, stone tile backsplash, stainless steel appliances, beige walls and an island
Large elegant galley medium tone wood floor eat-in kitchen photo in Milwaukee with an undermount sink, recessed-panel cabinets, medium tone wood cabinets, granite countertops, beige backsplash, stone tile backsplash, stainless steel appliances, beige walls and an island

 Synovate Technologies Inc.
Bedroom - large traditional master medium tone wood floor bedroom idea in Orange County with beige walls and a standard fireplace
 Structure Home
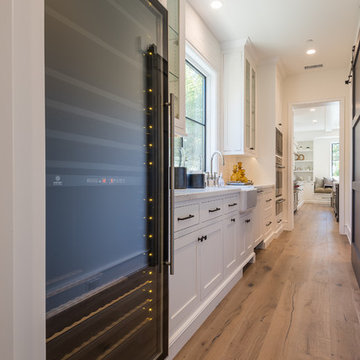
Set upon an oversized and highly sought-after creekside lot in Brentwood, this two story home and full guest home exude a casual, contemporary farmhouse style and vibe. The main residence boasts 5 bedrooms and 5.5 bathrooms, each ensuite with thoughtful touches that accentuate the home’s overall classic finishes. The master retreat opens to a large balcony overlooking the yard accented by mature bamboo and palms. Other features of the main house include European white oak floors, recessed lighting, built in speaker system, attached 2-car garage and a laundry room with 2 sets of state-of-the-art Samsung washers and dryers. The bedroom suite on the first floor enjoys its own entrance, making it ideal for guests. The open concept kitchen features Calacatta marble countertops, Wolf appliances, wine storage, dual sinks and dishwashers and a walk-in butler’s pantry. The loggia is accessed via La Cantina bi-fold doors that fully open for year-round alfresco dining on the terrace, complete with an outdoor fireplace. The wonderfully imagined yard contains a sparkling pool and spa and a crisp green lawn and lovely deck and patio areas. Step down further to find the detached guest home, which was recognized with a Decade Honor Award by the Los Angeles Chapter of the AIA in 2006, and, in fact, was a frequent haunt of Frank Gehry who inspired its cubist design. The guest house has a bedroom and bathroom, living area, a newly updated kitchen and is surrounded by lush landscaping that maximizes its creekside setting, creating a truly serene oasis.
 Designed with Grace & Joy
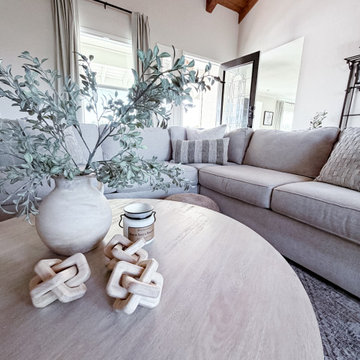
This family room transformation turned a dark, dated space into a bright, welcoming retreat designed for everyday living. Featuring new tile flooring, fresh paint, a beautifully whitewashed fireplace, a sleek Samsung Frame TV, and thoughtfully curated furnishings, every detail was selected to preserve the room’s traditional charm while creating a lighter, more elevated feel. This family room transformation turned a dark, dated space into a bright, welcoming retreat designed for everyday living. Featuring new tile flooring, fresh paint, a beautifully whitewashed fireplace, a sleek Samsung Frame TV, and thoughtfully curated furnishings, every detail was selected to preserve the room’s traditional charm while creating a lighter, more elevated feel.


 Sunbelt Technology of Chattanooga, LLC
Nicholas Clark
Example of a beach style light wood floor and gray floor living room design with white walls, a standard fireplace, a brick fireplace and a wall-mounted tv
Example of a beach style light wood floor and gray floor living room design with white walls, a standard fireplace, a brick fireplace and a wall-mounted tv

 Bravas Boca Raton
Distributed video allows a single video source, like cable or dvd, to be shared between multiple televisions throughout the home. Here, the great room and club room television show the same scene.
119