
Search results for "Samsung" in Home Design Ideas

 Bradford Custom Homes & Remodeling
A copper-toned apron-front sink with a raised decorative pattern sits beneath the broad kitchen window. Wood cabinetry and open upper shelves frame the sink, with a dark faucet and pendant above.

 ZHiFi Automation
Clean wire lacing in an equipment rack makes identifying wires simple for maintenance and upgrades. Crestron controls all audio video and hvac in this house.

 Sounds Good AVS Solutions Inc.
Robert May
Family room - mid-sized contemporary open concept dark wood floor family room idea in Toronto with beige walls, a standard fireplace, a tile fireplace and a wall-mounted tv
Family room - mid-sized contemporary open concept dark wood floor family room idea in Toronto with beige walls, a standard fireplace, a tile fireplace and a wall-mounted tv
Find the right local pro for your project


 Front Porch Design Studio
Donna Peters
Example of a mid-sized cottage galley ceramic tile dedicated laundry room design in Atlanta with a double-bowl sink, open cabinets, white walls and a side-by-side washer/dryer
Example of a mid-sized cottage galley ceramic tile dedicated laundry room design in Atlanta with a double-bowl sink, open cabinets, white walls and a side-by-side washer/dryer

 Heartland Design and Remodeling
To learn more about us or the products we use, such as Dura Supreme, please call (571) 765-4450 or visit our website.
Example of a classic eat-in kitchen design in DC Metro with white cabinets, quartz countertops, multicolored backsplash, mosaic tile backsplash and stainless steel appliances
Example of a classic eat-in kitchen design in DC Metro with white cabinets, quartz countertops, multicolored backsplash, mosaic tile backsplash and stainless steel appliances
 Modus Vivendi
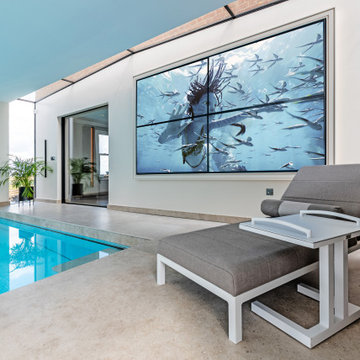
A close up view of the Samsung videowall at the far end of the Pool
Example of a trendy pool house design in Kent
Example of a trendy pool house design in Kent


 Fieldstone Designs
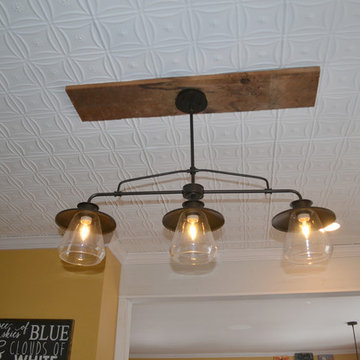
Tin ceiling and salvaged wood base for pendant lighting
Inspiration for a farmhouse home design remodel in Boston
Inspiration for a farmhouse home design remodel in Boston

 L.e.a.f. Home Renovations LLC
50" LED Samsung smart TV with 4K HDR, 4K Apple TV, Yamaha MusicCast 8 Zone audio distribution, URC system remotes and eero WiFi updates.
Large transitional guest carpeted and beige floor bedroom photo in Denver with beige walls and no fireplace
Large transitional guest carpeted and beige floor bedroom photo in Denver with beige walls and no fireplace
 Auxe Inc.
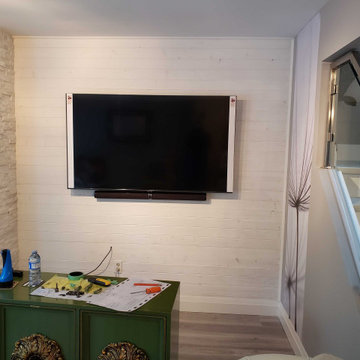
Basic TV Installations on wood/wooden studs. Second television has a sound bar mounted as well. Always clean and levelled!
Inspiration for a mid-sized transitional basement remodel in Toronto with a bar and white walls
Inspiration for a mid-sized transitional basement remodel in Toronto with a bar and white walls

 Country Classics
Entryway & Kitchen of our one bedroom apartment. LVT flooring in Lonsdale Plank, Samsung Stainless Steel Refrigerator, Dark Brown Shaker cabinets
Inspiration for a rustic kitchen remodel in New York
Inspiration for a rustic kitchen remodel in New York



 Contact Renovations & Custom Homes Ltd.
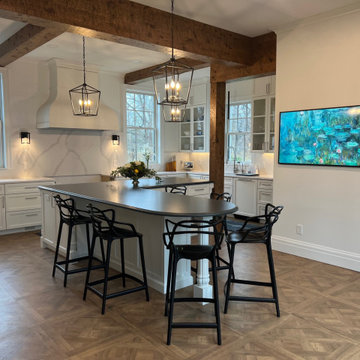
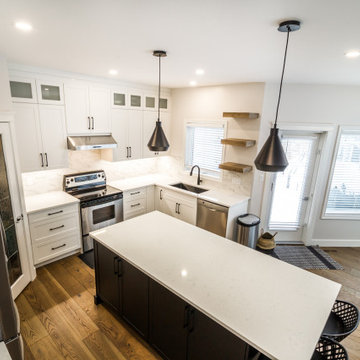
Kitchen - contemporary u-shaped brown floor and light wood floor kitchen idea in Edmonton with white cabinets, white backsplash, stainless steel appliances, an island, white countertops, an undermount sink, shaker cabinets, quartzite countertops and porcelain backsplash


 European Cabinets & Design Studios
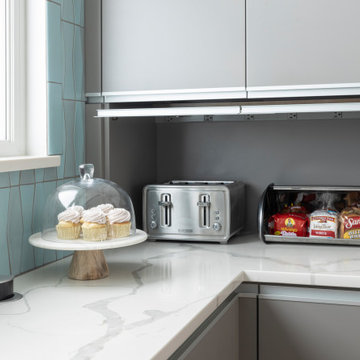
Base cabinets from the Aran Cucine Miro collection in Canavacio. Wall cabinets from the Bijou collection in white matte glass. Bar cabinets from BIjou with decorative glass. Ovens, coffee maker, wine cooler, range hood, cooktop by Miele. Samsung refrigerator.
 Level Studio
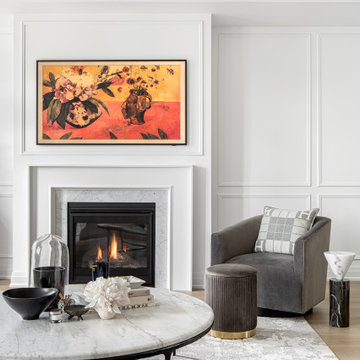
The living room layout features a room big enough for the whole family to enjoy and functions as both a formal living room and more relaxed family room as well.
 Contact Renovations & Custom Homes Ltd.
Example of a mid-sized 1960s l-shaped light wood floor and brown floor kitchen design in Edmonton with white cabinets, white backsplash, stainless steel appliances, white countertops, an undermount sink, flat-panel cabinets, solid surface countertops, a peninsula and porcelain backsplash
117