
Search results for "Samsung" in Home Design Ideas

 FPAV Electronics
Samsung "The Frame TV" mounted above fireplace. With InWall Monitor Audio Speakers for a full 5.1 Surround Sound system.
Inspiration for a large contemporary loft-style light wood floor and brown floor family room library remodel in Detroit with white walls, a standard fireplace, a plaster fireplace and a media wall
Inspiration for a large contemporary loft-style light wood floor and brown floor family room library remodel in Detroit with white walls, a standard fireplace, a plaster fireplace and a media wall

 Prince Kitchens
Cherry wood stained island cabinets
Example of a mid-sized transitional l-shaped vinyl floor eat-in kitchen design in Philadelphia with an undermount sink, raised-panel cabinets, white cabinets, granite countertops, multicolored backsplash, mosaic tile backsplash, stainless steel appliances and an island
Example of a mid-sized transitional l-shaped vinyl floor eat-in kitchen design in Philadelphia with an undermount sink, raised-panel cabinets, white cabinets, granite countertops, multicolored backsplash, mosaic tile backsplash, stainless steel appliances and an island

Find the right local pro for your project




 Tech Ambassadors
This TV is mounted on a single slab of stone. It took an immense amount of planning to create a custom bracket to accommodate any future TV and the current 75". The custom bracket added .25" to the total depth and zero downforce weight to the stone.

 The Loop Technologies
Although not fully hidden with the wall-mount soundbar, the technology blends great with the existing cabinetry. The Loop was a bit limited in this space because the client didn't want to change any cabinetry, and wanted to keep the cabinet top clean. This provides great sound quality with the hidden subwoofer and sources, and the white frame on the TV really lets the TV blend into the decor.

 Pine Street Carpenters & The Kitchen Studio
Photo by John Welsh.
Elegant laundry room photo in Philadelphia
Elegant laundry room photo in Philadelphia

 Haas Entertainment
This counter-top TV fits seamlessly into the space with its source components hidden neatly away in an equipment closet.
Example of a large trendy u-shaped light wood floor eat-in kitchen design in Los Angeles with flat-panel cabinets, light wood cabinets, metallic backsplash and stainless steel appliances
Example of a large trendy u-shaped light wood floor eat-in kitchen design in Los Angeles with flat-panel cabinets, light wood cabinets, metallic backsplash and stainless steel appliances

 Heartland Design and Remodeling
To learn more about us or the products we use, such as Dura Supreme, please call (571) 765-4450 or visit our website.
Eat-in kitchen - traditional eat-in kitchen idea in DC Metro with white cabinets, quartz countertops, gray backsplash, mosaic tile backsplash and stainless steel appliances
Eat-in kitchen - traditional eat-in kitchen idea in DC Metro with white cabinets, quartz countertops, gray backsplash, mosaic tile backsplash and stainless steel appliances
 IQ Automation + Design Inc.
Low-voltage pre-wire.
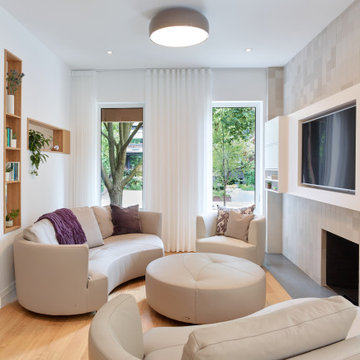
Modern living room with Samsung Tizen LED TV and in-ceiling wireless access points.
Example of a mid-sized minimalist formal and enclosed light wood floor and yellow floor living room design in Toronto with white walls, a standard fireplace and a media wall
Example of a mid-sized minimalist formal and enclosed light wood floor and yellow floor living room design in Toronto with white walls, a standard fireplace and a media wall

 Design Directions
Open concept kitchen - large transitional u-shaped medium tone wood floor open concept kitchen idea in Oklahoma City with an undermount sink, shaker cabinets, medium tone wood cabinets, granite countertops, gray backsplash, porcelain backsplash, stainless steel appliances and an island

 Synovate Technologies Inc.
Example of a mid-sized beach style medium tone wood floor bedroom design in Orange County with white walls

 Mark Meissner
Open concept kitchen - mid-sized contemporary u-shaped medium tone wood floor open concept kitchen idea with an undermount sink, recessed-panel cabinets, white cabinets, quartzite countertops, black backsplash, stainless steel appliances and a peninsula
Open concept kitchen - mid-sized contemporary u-shaped medium tone wood floor open concept kitchen idea with an undermount sink, recessed-panel cabinets, white cabinets, quartzite countertops, black backsplash, stainless steel appliances and a peninsula

 DesignIY
Photos by: Marcus Lehman
Inspiration for a mid-sized timeless galley dark wood floor open concept kitchen remodel in Chicago with an undermount sink, raised-panel cabinets, white cabinets, quartzite countertops, beige backsplash, porcelain backsplash, stainless steel appliances and an island
Inspiration for a mid-sized timeless galley dark wood floor open concept kitchen remodel in Chicago with an undermount sink, raised-panel cabinets, white cabinets, quartzite countertops, beige backsplash, porcelain backsplash, stainless steel appliances and an island
 DesignIY
Photos by: Marcus Lehman
Open concept kitchen - mid-sized traditional galley dark wood floor open concept kitchen idea in Chicago with an undermount sink, raised-panel cabinets, white cabinets, quartzite countertops, beige backsplash, porcelain backsplash, stainless steel appliances and an island
Open concept kitchen - mid-sized traditional galley dark wood floor open concept kitchen idea in Chicago with an undermount sink, raised-panel cabinets, white cabinets, quartzite countertops, beige backsplash, porcelain backsplash, stainless steel appliances and an island

 Spazio LA
This contemporary kitchen was completely remodel using semi custom white shaker cabinets, brushed bronze cabinet pulls to match with the plumbing fixtures, stainless steel appliances from Samsung, Quartz countertops, Nero Marquina large format porcelain tiles on floors and white wavy porcelain tiles from www.spaziolatilegallery.com.

 Knocknock
Detail of cabinetry and countertop appliance storage. Photography by Olga Soboleva.
Example of a mid-sized trendy u-shaped linoleum floor and gray floor eat-in kitchen design in San Francisco with an undermount sink, flat-panel cabinets, red cabinets, quartz countertops, gray backsplash, stainless steel appliances, travertine backsplash and a peninsula
Example of a mid-sized trendy u-shaped linoleum floor and gray floor eat-in kitchen design in San Francisco with an undermount sink, flat-panel cabinets, red cabinets, quartz countertops, gray backsplash, stainless steel appliances, travertine backsplash and a peninsula

124