
Search results for "Samsung" in Home Design Ideas


 Lisa McCoy, Lowe's Home Improvement
Lisa McCoy
Example of a mid-sized classic u-shaped dark wood floor eat-in kitchen design in Louisville with an undermount sink, raised-panel cabinets, red cabinets, granite countertops, white backsplash, stone tile backsplash, stainless steel appliances and a peninsula
Example of a mid-sized classic u-shaped dark wood floor eat-in kitchen design in Louisville with an undermount sink, raised-panel cabinets, red cabinets, granite countertops, white backsplash, stone tile backsplash, stainless steel appliances and a peninsula

 DesignIY
Photos by: Marcus Lehman
Example of a mid-sized classic galley dark wood floor open concept kitchen design in Chicago with an undermount sink, raised-panel cabinets, white cabinets, quartzite countertops, beige backsplash, porcelain backsplash, stainless steel appliances and an island
Example of a mid-sized classic galley dark wood floor open concept kitchen design in Chicago with an undermount sink, raised-panel cabinets, white cabinets, quartzite countertops, beige backsplash, porcelain backsplash, stainless steel appliances and an island
Find the right local pro for your project
 DesignIY
Photos by: Marcus Lehman
Open concept kitchen - mid-sized traditional galley dark wood floor open concept kitchen idea in Chicago with an undermount sink, raised-panel cabinets, white cabinets, quartzite countertops, beige backsplash, porcelain backsplash, stainless steel appliances and an island
Open concept kitchen - mid-sized traditional galley dark wood floor open concept kitchen idea in Chicago with an undermount sink, raised-panel cabinets, white cabinets, quartzite countertops, beige backsplash, porcelain backsplash, stainless steel appliances and an island

 Mark Meissner
Example of a mid-sized trendy u-shaped medium tone wood floor open concept kitchen design with an undermount sink, recessed-panel cabinets, white cabinets, quartzite countertops, black backsplash, stainless steel appliances and a peninsula
Example of a mid-sized trendy u-shaped medium tone wood floor open concept kitchen design with an undermount sink, recessed-panel cabinets, white cabinets, quartzite countertops, black backsplash, stainless steel appliances and a peninsula

 SNC Construction & Home Improvements INC.
Example of a mid-sized trendy galley medium tone wood floor enclosed kitchen design in Los Angeles with an undermount sink, raised-panel cabinets, medium tone wood cabinets, quartz countertops, blue backsplash, glass tile backsplash, stainless steel appliances and no island
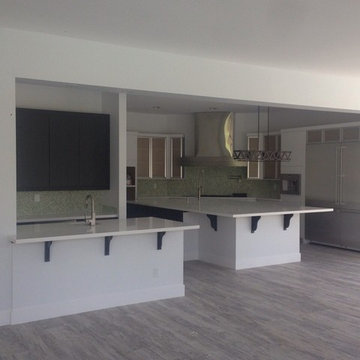
 Desert Oak Homes
Kitchen with a bar area off to the left side. Bar includes it's own sink, wine fridge, and ice machine. The counter top is radianz by Samsung.
Home design - large contemporary l-shaped ceramic tile home design idea in Las Vegas with a farmhouse sink, flat-panel cabinets, solid surface countertops, green backsplash, ceramic backsplash, stainless steel appliances and an island
Home design - large contemporary l-shaped ceramic tile home design idea in Las Vegas with a farmhouse sink, flat-panel cabinets, solid surface countertops, green backsplash, ceramic backsplash, stainless steel appliances and an island


 Sunbelt Technology of Chattanooga, LLC
Nicholas Clark
Inspiration for a large coastal enclosed carpeted and gray floor home theater remodel with gray walls and a wall-mounted tv
Inspiration for a large coastal enclosed carpeted and gray floor home theater remodel with gray walls and a wall-mounted tv

 Sun City Kitchen & Bath
12" x 24" Basaltina Ivory (semi polished) shower walls with a 4" boarder of Hampton Gray mini stacked (polished) deco boarder above knee wall and 2" x 2" Basaltina Mocha (matte) shower floor. Samsung Adironack Birch shaving shelf.

 Ann Lowengart Interiors
This large gated estate includes one of the original Ross cottages that served as a summer home for people escaping San Francisco's fog. We took the main residence built in 1941 and updated it to the current standards of 2020 while keeping the cottage as a guest house. A massive remodel in 1995 created a classic white kitchen. To add color and whimsy, we installed window treatments fabricated from a Josef Frank citrus print combined with modern furnishings. Throughout the interiors, foliate and floral patterned fabrics and wall coverings blur the inside and outside worlds.

 Spire North
When integrating technology into this Northern Michigan home, Spire embraced the ‘Up North’ design and made sure the technology did not compromise the aesthetic of the home. A custom stone-colored finish was added to the Meridian DSP5200 speakers to blend perfectly with the living room’s stone fireplace. Above the fireplace, a stunning Frame TV by Samsung transforms into a beautiful artwork piece when the TV is not on. B&W in-ceiling and in-wall speakers were placed throughout the house and garage, delivering ambient music with no visual footprint. Photos by Jessie Zevalkink.

 The ProView Audio Video Experience
Leon Speakers Lifestyle Sound System
Living room - living room idea in Phoenix
Living room - living room idea in Phoenix

 Prince Kitchens
Cherry wood stained island cabinets
Mid-sized transitional l-shaped vinyl floor eat-in kitchen photo in Philadelphia with an undermount sink, raised-panel cabinets, white cabinets, granite countertops, multicolored backsplash, mosaic tile backsplash, stainless steel appliances and an island
Mid-sized transitional l-shaped vinyl floor eat-in kitchen photo in Philadelphia with an undermount sink, raised-panel cabinets, white cabinets, granite countertops, multicolored backsplash, mosaic tile backsplash, stainless steel appliances and an island

 Pierre Jean-Baptiste Interiors
Family piano room renovation, Pierreji.com
Mid-sized transitional living room photo in DC Metro
Mid-sized transitional living room photo in DC Metro


 Baine Contracting, Inc.
Inspiration for a mid-sized contemporary guest carpeted and beige floor bedroom remodel in New York with blue walls and no fireplace
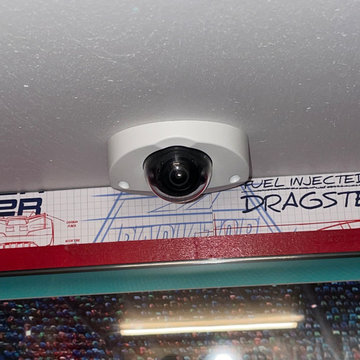
 AV Designer LLC
Smart controls and amp concealed inside of top step. Climate controls installed into custom frame, Sonos amp powering 2 Gallo Acoustic speakers, Samsung Frame Tv, Poe Camera, Led lighting and all control via URC Total control system. 2 chalk boards and 1 dry erase.

 BPL Design Group
Full Laundry Room Re-model. User Friendly and Beautiful too!!!
Inspiration for a mid-sized transitional u-shaped ceramic tile and multicolored floor dedicated laundry room remodel in Philadelphia with an undermount sink, shaker cabinets, white cabinets, quartz countertops, gray walls, a side-by-side washer/dryer and multicolored countertops
Inspiration for a mid-sized transitional u-shaped ceramic tile and multicolored floor dedicated laundry room remodel in Philadelphia with an undermount sink, shaker cabinets, white cabinets, quartz countertops, gray walls, a side-by-side washer/dryer and multicolored countertops
122