
Search results for "Samsung" in Home Design Ideas

 Total Home Technologies
A 75" Samsung wall mounted TV is flanked by three Monitor Audio on-wall speakers. In-ceiling surround sound speakers and in-wall subwoofer provide a clean look. Basement features an automated lighting package. The entire media room is controlled via an easy to use universal remote control.
 Interiors with Impact
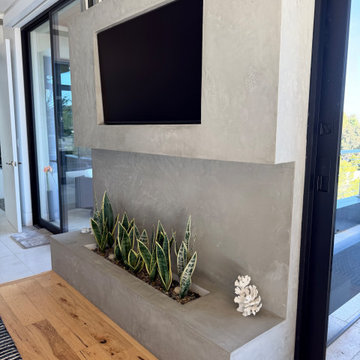
Cement concrete plaster encased around a built in fireplace as a master room centerpiece to decorate TV media wall. Fireplace was swapped out with a snake plant resembling the flames of fire to avoid fire damage to area.

 GiCor home technologies inc
Control4 home automation project including distributed audio & video as well as keypads to control lighting, climate & volume control. Even rotate thru your favorite radio stations.
Find the right local pro for your project

 Beauty Is Abundant
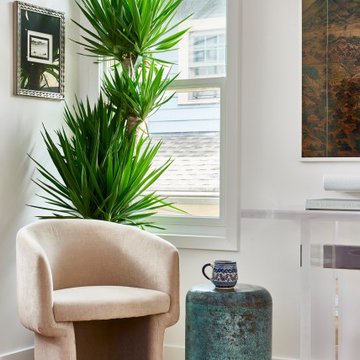
Contemporary lucite console table under a Samsung Frame TV with reading nook in the natural light make this Morningside Atlanta family kitchen cozy and chic.

 Structure Home
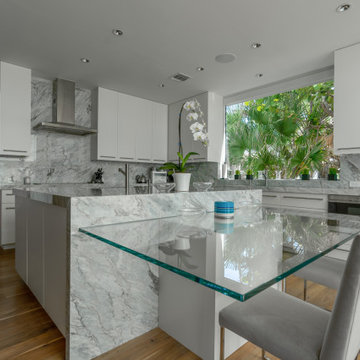
Set upon an oversized and highly sought-after creekside lot in Brentwood, this two story home and full guest home exude a casual, contemporary farmhouse style and vibe. The main residence boasts 5 bedrooms and 5.5 bathrooms, each ensuite with thoughtful touches that accentuate the home’s overall classic finishes. The master retreat opens to a large balcony overlooking the yard accented by mature bamboo and palms. Other features of the main house include European white oak floors, recessed lighting, built in speaker system, attached 2-car garage and a laundry room with 2 sets of state-of-the-art Samsung washers and dryers. The bedroom suite on the first floor enjoys its own entrance, making it ideal for guests. The open concept kitchen features Calacatta marble countertops, Wolf appliances, wine storage, dual sinks and dishwashers and a walk-in butler’s pantry. The loggia is accessed via La Cantina bi-fold doors that fully open for year-round alfresco dining on the terrace, complete with an outdoor fireplace. The wonderfully imagined yard contains a sparkling pool and spa and a crisp green lawn and lovely deck and patio areas. Step down further to find the detached guest home, which was recognized with a Decade Honor Award by the Los Angeles Chapter of the AIA in 2006, and, in fact, was a frequent haunt of Frank Gehry who inspired its cubist design. The guest house has a bedroom and bathroom, living area, a newly updated kitchen and is surrounded by lush landscaping that maximizes its creekside setting, creating a truly serene oasis.
 Stacey Kocevar Designs, LLC
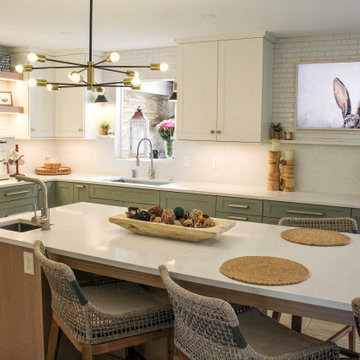
Designed for homeowners who love to cook, entertain and watch sports with family and friends, this kitchen incorporates a Samsung The Frame TV directly into the design. When not being used for television, the screen displays artwork rather than leaving a large black rectangle on the wall, allowing the technology to blend naturally into the finished space. The oversized island provides generous seating for family and guests while keeping everyone connected to the cooking area. Integrated into the tiled feature wall above a coordinating ledge, the TV becomes both a functional part of the homeowners’ lifestyle and a visual element of the room.

 Hoosier Closets
Loads of upper cabinet storage, complete with a hanging station. The smaller cabinet next to the sink is on wheels to move around as needed. A folding station was created above the front load washer and dryer.

 Lowe's of Timonium, MD
Gas Dacor cooktop with decorative hood and wall mural. Toekick lights, panel ready dishwasher and large undermount sink are just a few luxuries in this mediterrean kitchen.

 VB Homes Design, Build, Remodel
Example of a mid-sized beach style l-shaped laminate floor and gray floor eat-in kitchen design with a single-bowl sink, shaker cabinets, white cabinets, quartz countertops, white backsplash, subway tile backsplash, stainless steel appliances, an island and black countertops

 Solstice Kitchen and Bath
This Davidsonville kitchen remodel features classic HomeCrest by MasterBrand Cabinets Sedona style Maple cabinetry in Alpine, accented by Top Knobs Hindra pulls and a steel gray leathered granite countertop. The backsplash adds natural texture with 3x6 Carrara marble tiles, and under and over cabinet lighting offers task lighting and highlights design features. The design also includes an Allora USA double bowl sink paired with a Delta Cassidy faucet, and Samsung appliances. A peninsula with barstools is an ideal spot for casual dining.


 Southwest Kitchen & Bath
Transitional Kitchen
Tucson, AZ
Southwest Kitchen & Bath
Designer: Maria Jean
Eat-in kitchen - transitional eat-in kitchen idea with shaker cabinets, quartz countertops and colored appliances
Eat-in kitchen - transitional eat-in kitchen idea with shaker cabinets, quartz countertops and colored appliances

 Vincent Designs, Inc.
All installed and cleaning process has begun
Family room - contemporary family room idea in New York
Family room - contemporary family room idea in New York

 ZHiFi Automation
Walk in closets feature lighting controlled by occupancy sensors. Crestron controls all subsystems in this residence. Audio, Video, Lighting, Shades, HVAC
 Studio Collab
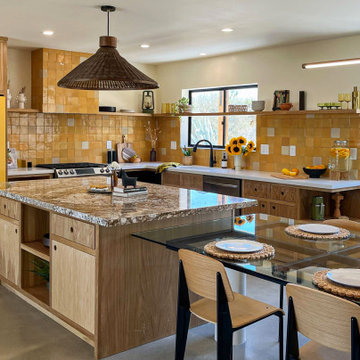
Custom kitchen design with yellow aesthetic including brown marble counter, yellow Samsung bespoke fridge, custom glass dining table and tile backsplash. White oak cabinets with modern flat panel design. Organic lighting silhouettes compliment the earthy aesthetic.

 KM Builders
Beautiful whole house remodel with new Luxury Vinyl Plank flooring throughout the entire home! Marble farmhouse sink. Samsung Chef Collection Oven. Skylight. Open concept kitchen.

 Surreal Systems LLC
Jeri Koegel
Example of a large trendy master carpeted bedroom design in Orange County with multicolored walls
Example of a large trendy master carpeted bedroom design in Orange County with multicolored walls

 Interior Impressions
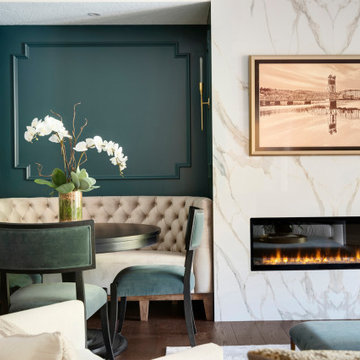
The Samsung frame tv allows for perfect placement of tv watching, but looks like beautiful artwork when the tv is turned off. The lovely photo of the Stillwater bridge and river view displayed on their tv is a photo that our client took himself!
151