
Search results for "Samsung" in Home Design Ideas

 Pacific Northwest Cabinetry
Inspiration for a mid-sized transitional u-shaped medium tone wood floor open concept kitchen remodel in Portland with an undermount sink, recessed-panel cabinets, white cabinets, granite countertops, white backsplash, subway tile backsplash, stainless steel appliances and an island
Inspiration for a mid-sized transitional u-shaped medium tone wood floor open concept kitchen remodel in Portland with an undermount sink, recessed-panel cabinets, white cabinets, granite countertops, white backsplash, subway tile backsplash, stainless steel appliances and an island

 Cabinet City
ABH
Mid-sized trendy u-shaped light wood floor and brown floor eat-in kitchen photo in Orange County with a drop-in sink, flat-panel cabinets, white cabinets, quartz countertops, black backsplash, ceramic backsplash, black appliances, an island and black countertops
Mid-sized trendy u-shaped light wood floor and brown floor eat-in kitchen photo in Orange County with a drop-in sink, flat-panel cabinets, white cabinets, quartz countertops, black backsplash, ceramic backsplash, black appliances, an island and black countertops

 Lowe's
Kraftmaid Cabinetry, Malibu door, dove white cabinets, glass mosaic backsplash, eco white diamond counertops, Avaiable at Lowe's
Example of a mid-sized minimalist l-shaped medium tone wood floor eat-in kitchen design in Kansas City with an island, flat-panel cabinets, white cabinets, recycled glass countertops, multicolored backsplash, glass tile backsplash, stainless steel appliances and an undermount sink
Example of a mid-sized minimalist l-shaped medium tone wood floor eat-in kitchen design in Kansas City with an island, flat-panel cabinets, white cabinets, recycled glass countertops, multicolored backsplash, glass tile backsplash, stainless steel appliances and an undermount sink
Find the right local pro for your project

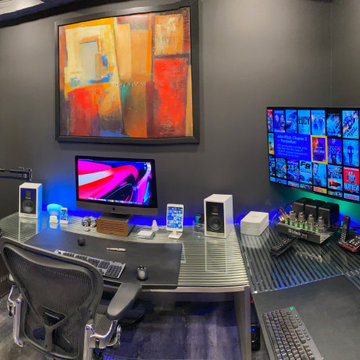
 K&W Audio
This beautiful Apple friendly office boasts multiple computer displays, keyboards and hardware. In addition to the computing hardware we added a centrally wall mounted 8K Samsung TV in the corner. It’s a really nice addition that allows the client to keep up with the game’s score whenever he’s working late.
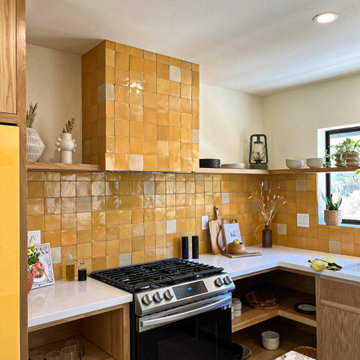
 Studio Collab
Custom kitchen design with yellow aesthetic including brown marble counter, yellow Samsung bespoke fridge, custom glass dining table and tile backsplash. White oak cabinets with modern flat panel design.

 Spire Integrated Systems Inc.
This exquisite Wine Cellar is the result of our clients desires to create the finest tasting room for guests to gather and enjoy wine and food. This is the ideal place for entertaining.
Lutron Lighting Control System
The mood is easily set throughout this elegant space with the Lutron lighting control system installed by our team. The Lutron Lighting Control System is a great way for our clients to have the capability to adjust the lighting and shade levels within a single room or throughout an entire home with the touch of a button.
Sonance Speaker System
The right sound resonating in the background plays a significant role in setting the atmosphere while entertaining or relaxing. With in-ceiling Sonance Speakers, our client and their guests will be surrounded by audio.
Custom Programming
Complimentary with the architectural design of curved walls, we installed two curved Samsung TVs. Through custom programming we were able to provide our client the ability to use both TVs simultaneously. With the ingenuity of our team we created an eye captivating custom designed 4K background scenery of wineries that scroll through the TVs providing an additional WOW factor to this already exquisite room.
Motorized Shades
Motorized shades were installed for the floor to ceiling windows. With easy to use controls, our client can enjoy amazing views or minimize harsh glare on the TVs. The shades are hidden inside custom soffits so they don’t distract from the beautiful view of the landscape or the exquisite design of the room.
Savant Control System
The Savant Control system was installed to provide our clients the ability and ease of controlling everything in one central location with one touch technology.

 Picture Perfect Kitchen Designs
Photo Credit: PPKD
Large transitional u-shaped medium tone wood floor and brown floor open concept kitchen photo in Tampa with a farmhouse sink, recessed-panel cabinets, gray cabinets, quartz countertops, white backsplash, porcelain backsplash, stainless steel appliances, an island and gray countertops
Large transitional u-shaped medium tone wood floor and brown floor open concept kitchen photo in Tampa with a farmhouse sink, recessed-panel cabinets, gray cabinets, quartz countertops, white backsplash, porcelain backsplash, stainless steel appliances, an island and gray countertops

 Aaron Vry Designer Kitchens & Baths
Aaron Vry
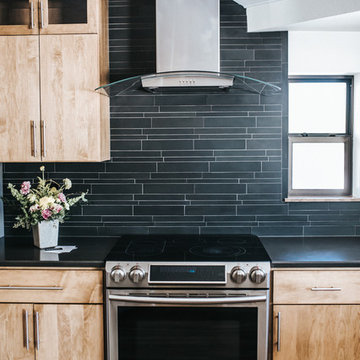
Open concept kitchen - large contemporary u-shaped porcelain tile open concept kitchen idea in Las Vegas with an undermount sink, shaker cabinets, dark wood cabinets, quartz countertops, gray backsplash, stone tile backsplash, stainless steel appliances and two islands
Open concept kitchen - large contemporary u-shaped porcelain tile open concept kitchen idea in Las Vegas with an undermount sink, shaker cabinets, dark wood cabinets, quartz countertops, gray backsplash, stone tile backsplash, stainless steel appliances and two islands

 Aaron Vry Designer Kitchens & Baths
Aaron Vry
Example of a large trendy open concept porcelain tile family room design in Las Vegas with a bar, gray walls, a standard fireplace, a tile fireplace and a tv stand
Example of a large trendy open concept porcelain tile family room design in Las Vegas with a bar, gray walls, a standard fireplace, a tile fireplace and a tv stand

 Tobias Design LLC
Kitchen - transitional u-shaped porcelain tile and black floor kitchen idea in Philadelphia with an undermount sink, shaker cabinets, gray cabinets, quartz countertops, white backsplash, subway tile backsplash, stainless steel appliances and white countertops

 Before and After Builders, Inc.
New Medallion custom cabinets painted Divinity White, new Samsung refrigerator!
Example of a mid-sized trendy galley porcelain tile and gray floor kitchen pantry design with a farmhouse sink, flat-panel cabinets, white cabinets, quartz countertops, gray backsplash, glass sheet backsplash, stainless steel appliances, no island and multicolored countertops
Example of a mid-sized trendy galley porcelain tile and gray floor kitchen pantry design with a farmhouse sink, flat-panel cabinets, white cabinets, quartz countertops, gray backsplash, glass sheet backsplash, stainless steel appliances, no island and multicolored countertops
 Aaron Vry Designer Kitchens & Baths
Aaron Vry
Example of a large trendy u-shaped porcelain tile open concept kitchen design in Las Vegas with an undermount sink, shaker cabinets, dark wood cabinets, quartz countertops, gray backsplash, stone tile backsplash, stainless steel appliances and two islands
Example of a large trendy u-shaped porcelain tile open concept kitchen design in Las Vegas with an undermount sink, shaker cabinets, dark wood cabinets, quartz countertops, gray backsplash, stone tile backsplash, stainless steel appliances and two islands

 Plain & Posh
This stunning home is a combination of the best of traditional styling with clean and modern design, creating a look that will be as fresh tomorrow as it is today. Traditional white painted cabinetry in the kitchen, combined with the slab backsplash, a simpler door style and crown moldings with straight lines add a sleek, non-fussy style. An architectural hood with polished brass accents and stainless steel appliances dress up this painted kitchen for upscale, contemporary appeal. The kitchen islands offers a notable color contrast with their rich, dark, gray finish.
The stunning bar area is the entertaining hub of the home. The second bar allows the homeowners an area for their guests to hang out and keeps them out of the main work zone.
The family room used to be shut off from the kitchen. Opening up the wall between the two rooms allows for the function of modern living. The room was full of built ins that were removed to give the clean esthetic the homeowners wanted. It was a joy to redesign the fireplace to give it the contemporary feel they longed for.
Their used to be a large angled wall in the kitchen (the wall the double oven and refrigerator are on) by straightening that out, the homeowners gained better function in the kitchen as well as allowing for the first floor laundry to now double as a much needed mudroom room as well.

 Jeremy Lew & Assoc., Inc.
Jeremy Lew and Associates
Inspiration for a transitional dining room remodel in Chicago
Inspiration for a transitional dining room remodel in Chicago

 ZHiFi Automation
Back patio deck offers a private getaway with recessed ceiling speakers. Spa features speakers as well. Crestron controls all subsystems in this residence. Audio, Video, Lighting, Shades, HVAC

 E2 Homes Ltd
Dedicated laundry room - country u-shaped porcelain tile dedicated laundry room idea in Vancouver with shaker cabinets, light wood cabinets and gray countertops

 Captivate Inc.
Not to take away from the beautiful craftmenship of the home, a 65" Samsung TV is mounted off-centered and within a cove.
Photographer: Alexandra White Photo

153