
Search results for "Samsung" in Home Design Ideas

 Picture Perfect Kitchen Designs
Photo Credit: PPKD
Open concept kitchen - large transitional u-shaped medium tone wood floor and brown floor open concept kitchen idea in Tampa with a farmhouse sink, recessed-panel cabinets, gray cabinets, quartz countertops, white backsplash, porcelain backsplash, stainless steel appliances, an island and gray countertops
Open concept kitchen - large transitional u-shaped medium tone wood floor and brown floor open concept kitchen idea in Tampa with a farmhouse sink, recessed-panel cabinets, gray cabinets, quartz countertops, white backsplash, porcelain backsplash, stainless steel appliances, an island and gray countertops

 Baine Contracting, Inc.
Enclosed kitchen - mid-sized contemporary l-shaped enclosed kitchen idea in New York with beaded inset cabinets, white cabinets and no island

Find the right local pro for your project

 Picture Perfect Kitchen Designs
Photo Credit: PPKD
Inspiration for a large transitional u-shaped medium tone wood floor and brown floor home design remodel in Tampa with a farmhouse sink, recessed-panel cabinets, gray cabinets, quartz countertops, white backsplash, porcelain backsplash, stainless steel appliances, an island and gray countertops
Inspiration for a large transitional u-shaped medium tone wood floor and brown floor home design remodel in Tampa with a farmhouse sink, recessed-panel cabinets, gray cabinets, quartz countertops, white backsplash, porcelain backsplash, stainless steel appliances, an island and gray countertops

 Troico
Home theater - mid-sized modern open concept home theater idea in Vancouver with white walls and a wall-mounted tv
 Bella Vista Developments
Large minimalist single-wall light wood floor and beige floor open concept kitchen photo with an undermount sink, flat-panel cabinets, white cabinets, quartz countertops, gray backsplash, porcelain backsplash, stainless steel appliances, an island and white countertops

 ZHiFi Automation
Guest bedrooms feature audio, video and motorized shading. Crestron controls all subsystems in this residence. Audio, Video, Lighting, Shades, HVAC
Example of a minimalist bedroom design in Orange County
Example of a minimalist bedroom design in Orange County
 Picture Perfect Kitchen Designs
Photo Credit: PPKD
Open concept kitchen - large transitional u-shaped medium tone wood floor and brown floor open concept kitchen idea in Tampa with a farmhouse sink, recessed-panel cabinets, gray cabinets, quartz countertops, white backsplash, porcelain backsplash, stainless steel appliances, an island and gray countertops
Open concept kitchen - large transitional u-shaped medium tone wood floor and brown floor open concept kitchen idea in Tampa with a farmhouse sink, recessed-panel cabinets, gray cabinets, quartz countertops, white backsplash, porcelain backsplash, stainless steel appliances, an island and gray countertops

 KM Builders
Beautiful whole house remodel with new Luxury Vinyl Plank flooring throughout the entire home! Marble farmhouse sink. Samsung Chef Collection Oven. Skylight. Open concept kitchen.


 Captivate Inc.
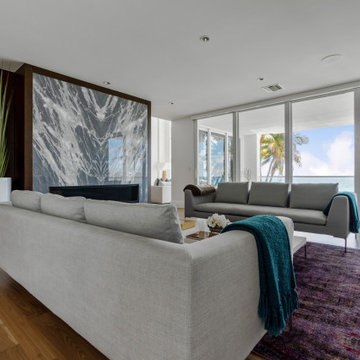
The master is a cozy space perfect for catching up on your favorite shows. A 55" Samsung TV is connected to in-ceiling speakers for the perfect experience.
Photographer: Alexandra White Photography

 Packard Cabinetry of North Carolina
Kevin Meechan
Eat-in kitchen - mid-sized traditional l-shaped dark wood floor eat-in kitchen idea in Charlotte with an undermount sink, shaker cabinets, white cabinets, granite countertops, stainless steel appliances and an island
Eat-in kitchen - mid-sized traditional l-shaped dark wood floor eat-in kitchen idea in Charlotte with an undermount sink, shaker cabinets, white cabinets, granite countertops, stainless steel appliances and an island
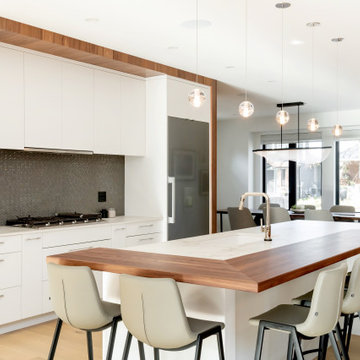 Bella Vista Developments
Inspiration for a large modern single-wall light wood floor and beige floor open concept kitchen remodel with an undermount sink, flat-panel cabinets, white cabinets, quartz countertops, gray backsplash, porcelain backsplash, stainless steel appliances, an island and white countertops

 Susan Bishop
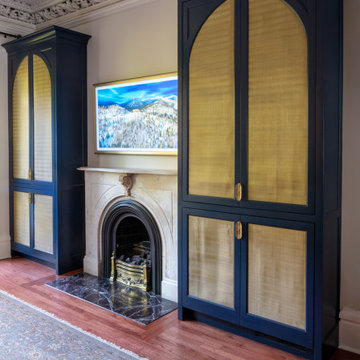
I got inspired by mybluprint.com and created a wall hanging myself to add some color to the back wall. Samsung The Frame TV. Sub Zero Wine Fridge. Locked liquor cabinet (keep kids out).

 mombeto
Jennifer Rahaley-DDK Kitchen Design Group
Andrew Kabat-Contractor
Mike Kaskel Photography
Trendy galley light wood floor kitchen pantry photo in Chicago with an undermount sink, flat-panel cabinets, white cabinets, solid surface countertops, stone slab backsplash and stainless steel appliances
Trendy galley light wood floor kitchen pantry photo in Chicago with an undermount sink, flat-panel cabinets, white cabinets, solid surface countertops, stone slab backsplash and stainless steel appliances

154