
Search results for "Samsung" in Home Design Ideas

 Spire North
When integrating technology into this Northern Michigan home in Torch Lake, Spire embraced the ‘Up North’ design and made sure the technology did not compromise the aesthetic of the home. The homeowners enjoy the complete control of their home using the Savant Control System by using multiple devices including an iPad, Savant touchscreen remotes and multiple in-wall digital keypads. Photos by Jessie Zevalkink.
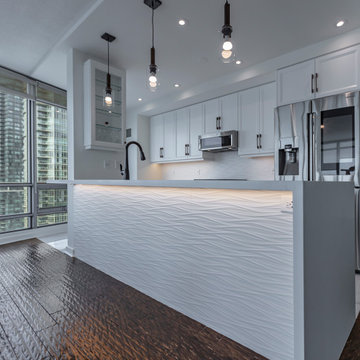
 Bayview Kitchen Design
Decor custom cabinetry, painted white matte.
Caeserstrone quartz countertop Atera Blanca with waterfall.
Photo credit: Craig Cozun-Young
Example of a transitional kitchen design in Toronto
Example of a transitional kitchen design in Toronto

Find the right local pro for your project
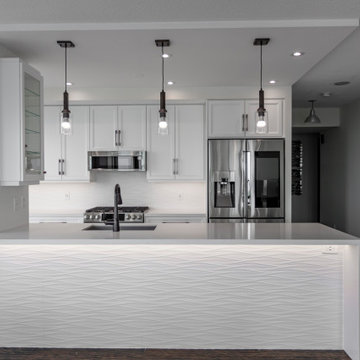 Bayview Kitchen Design
Decor custom cabinetry, painted white matte.
Caeserstrone quartz countertop Atera Blanca with waterfall.
Photo credit: Craig Cozun-Young
Example of a transitional kitchen design in Toronto
Example of a transitional kitchen design in Toronto
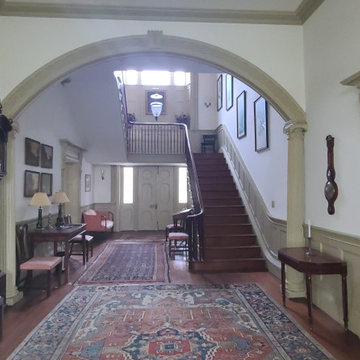
 MKC Audio Video
MKC audio video will take on special projects outside Michigan and this is one example. This is the plantation house with all historic furnishings. Yes we added a hidden WiFI network to this building as well.
Two hunting lodges on the Upper Brandon Plantation in Virginia needed complete wiring and network installation for pervasive WiFi. Once we had a new network infrastructure, we added whole house music, custom TV installation, including a custom build TV lift cabinet designed to match the existing oak paneling and trim.
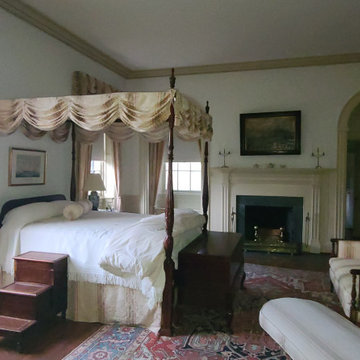 MKC Audio Video
MKC audio video will take on special projects outside Michigan and this is one example. This is the plantation house with all historic furnishings. Yes we added a hidden WiFI network to this building as well.
Two hunting lodges on the Upper Brandon Plantation in Virginia needed complete wiring and network installation for pervasive WiFi. Once we had a new network infrastructure, we added whole house music, custom TV installation, including a custom build TV lift cabinet designed to match the existing oak paneling and trim.

 Kitchen Design Concepts
We focused a lot on the cabinetry layout and design for this functional secondary laundry space to create a extremely useful mudroom for this family.
Mudroom/Laundry
Cabinetry: Cabico Elmwood Series, Fenwick door, Dove White paint
Bench and countertop: Cabico Elmwood Series, Fenwick door, Alder in Gunstock Fudge
Hardware: Emtek Old Town clean cabinet knobs, oil rubbed bronze
Refrigerator hardware: Baldwin Severin Fayerman appliance pull in venetian bronze
Refrigerator: Dacor 24" column, panel ready
Washer/Dryer: Samsung in platinum with storage drawer pedestals
Clothing hooks: Restoration Hardware Bistro in oil rubbed bronze
Floor tile: Antique Floor Golden Sand Cleft quartzite
(Wallpaper by others)

 Rigsby Group, Inc.
This window was added to bring more sunlight and scenery from the wooded lot
Dedicated laundry room - large transitional l-shaped terra-cotta tile and white floor dedicated laundry room idea in Milwaukee with a farmhouse sink, recessed-panel cabinets, brown cabinets, granite countertops, white backsplash, subway tile backsplash, a side-by-side washer/dryer and black countertops
Dedicated laundry room - large transitional l-shaped terra-cotta tile and white floor dedicated laundry room idea in Milwaukee with a farmhouse sink, recessed-panel cabinets, brown cabinets, granite countertops, white backsplash, subway tile backsplash, a side-by-side washer/dryer and black countertops
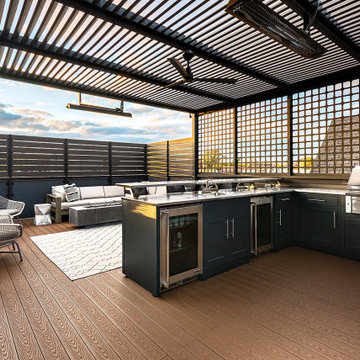
 Reveal Design LLC
This rooftop is all about privacy and entertaining. We designed and build a fire table, a pergola for shade, and a large bar area for serving and watching the big game. The decking is timbertech composite, and the pergola is steel framed. This is a Chicago rooftop deck. Clean contemporary lines and strong functional overlap in spaces.
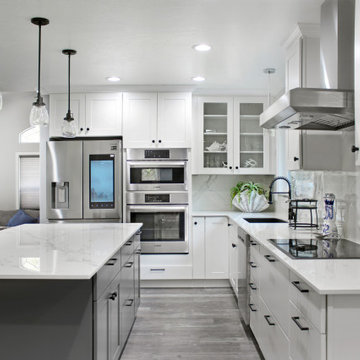
 Nicolette Jarquin, CKD
The kitchen got a total re-design with fresh finishes and more functional design. This kitchen is great for entertaining, just pop over to the side bar and pour yourself some wine or coffee. The island seats 6. We carefully planned the style to complement the homeowner's modern tastes, while keeping it soft to go with the home's traditional architecture.

 Zelaya Properties LLC
The focal point of the kitchen is the french doors leading to the backyard. These were custom made to fit the narrow opening where a window once was. The cabinets are Merillat Classic, Bellingham Maple doors, painted in cotton with Tuscan glaze. Carrara Marble counter-tops. White subway tile. Samsung refrigerator, range and microwave in stainless finish. Bosch 24" dishwasher.
Products we used:
Pfister Wheaton Tuscan Bronze one-handle pull down kitchen faucet (#F-529-7WHY). Liberty Hardware cabinet pulls and knobs in rubbed bronze finish.
Paint colors used:
Benjamin Moore Monterey White HC-27

 Patrice Rios Design
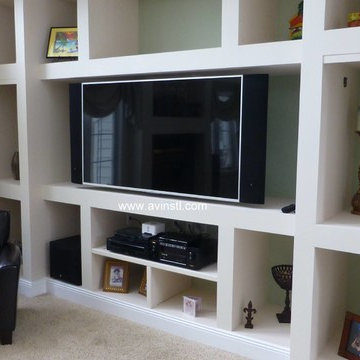
Built-in shelving. Shelving decor. Interior Design.
1960s living room photo in Austin
1960s living room photo in Austin

 Design Fixation [Faith Provencher]
Photo: Faith Towers © 2019 Houzz
Example of a transitional living room design in Burlington
Example of a transitional living room design in Burlington
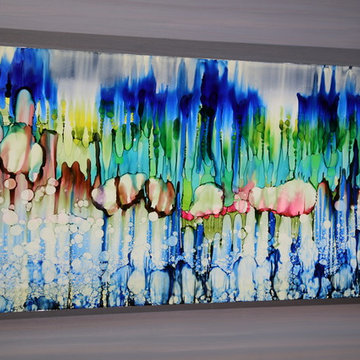
 Jon Allen Fine Metal Art
Go Your Own Way by Jon Allen is an abstract painting on metal. With beautiful blue, yellow, green, and earthtones, this one of a kind painting will command your attention and keep your interest. It looks fantastic oriented either horizontally or vertically and will complement your traditional, modern, and contemporary decor at home or in the office.
Number of Pieces: 1
Dimensions: 48" x 24" x 2" off the wall
Care & Cleaning: Clean with a soft cloth and plain soap & water
Other Features: Hardware is pre-installed for simple hanging and art will “float” 2” off the wall

 Frame My TV
This fabulous bedroom sitting area showcases a custom TV Mirror to disguise the TV as a mirror when it's turned off, then when the TV is turned on the mirror instantly becomes clear.
Visit www.FrameMyTV.com to discover how easy it is to hide your TV behind a mirror and blend it in with your room's decor. Every TV Mirror is custom made to order here in the USA for your TV model. Just give us the make and model of your TV and we do the rest. You can also hide your TV with a canvas painting that rolls up when the TV is not in use.
Frame Style: M6005
TV: 55" Samsung UN55D7000
TV MIrror Type: OptiClear Ultra
Image Reference: 221070

 Mint Development Group
This pantry hides behind a double bypass pocket door, with a pop of blue and stainless steel amidst a white, blue, and gold kitchen.
Example of a huge transitional u-shaped medium tone wood floor eat-in kitchen design in Boston with an undermount sink, beaded inset cabinets, white cabinets, quartz countertops, white backsplash, quartz backsplash, stainless steel appliances, an island and white countertops
Example of a huge transitional u-shaped medium tone wood floor eat-in kitchen design in Boston with an undermount sink, beaded inset cabinets, white cabinets, quartz countertops, white backsplash, quartz backsplash, stainless steel appliances, an island and white countertops
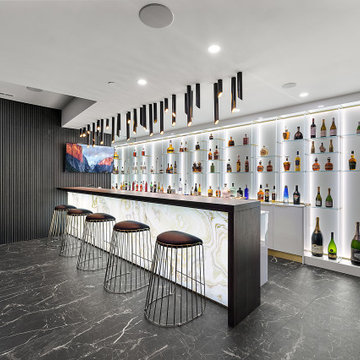 MKC Audio Video
 collaborated with the interior designer to integrate the Sony OLED TV into the bar design. We used an in-wall articulating mount that allows the TV to sit flush on the black slat wall or be angled for a wider viewing angle. The audio and video for the TV is part of the URC Total Control system with a separate stereo zone for the bar areas that can also be combined with the rest of the speakers in the game and recreations area. The speakers are all Sonance Visual Performance.

 CAV Integrated Home
Discreet ceiling speakers provide quality audio in the main living areas.
Example of a mid-sized classic open concept and formal dark wood floor and brown floor living room design with white walls, no fireplace and no tv
Example of a mid-sized classic open concept and formal dark wood floor and brown floor living room design with white walls, no fireplace and no tv

 Mandeville Canyon Designs
Combining earth elements such as stone, metal and wood create an inviting space. The addition of delicate flowers adds a sweet organic balance. Bringing plants into the home was a healthy and vibrant choice for everyone who lived within. Fun metalic planters from West Elm reinforced the metal element found throughout the home. The sweet and playful love artwork from Kerri Rosenthal keeps the space light- hearted and fun.
 Spire North
High-resolution audio extends outside with a Sonance outdoor speaker systems surrounding the entire lakeside porch. Hidden among the landscape, Sonance Rock Speakers were added next to the firepit for perfectly-even coverage. The homeowners enjoy the complete control of their home using the Savant Control System by using multiple devices including an iPad, Savant touchscreen remotes and multiple in-wall digital keypads. Photos by Jessie Zevalkink.
227