
Search results for "Samsung" in Home Design Ideas
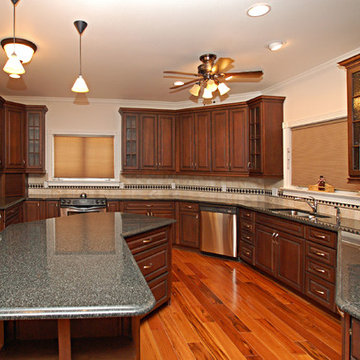
 Aphrodite Granite & Marble
Aphrodite Granite: An exquisite example of Quartz countertops in a very large and open concept kitchen setting. An Island fit for serving a grandiose buffet for the whole family or friends. The finished travertine tile backsplash adds a touch of elegance with it's accent run of glass mosaic tile. Quarts is a fine option for the customer looking for simplicity and beauty.

 Meredith Hayward Richard
Do you have the blues? Well this kitchen design certainly does! Incorporated in the design is the Schuler cherry cabinetry, with door style Sugar Creek, has been paired with Sensa’s Blue Pearl granite. To fully capture the “blue theme”, we added Elida’s Skylight Glass Subway tile throughout the walls and Elida’s Skylight Glass Hexagon Mosaic, where the range hood and stove is located. All appliances in the kitchen are Samsung’s in color Black Stainless Steel. The cabinetry pulls are color Black Bronze provided from Schuler. All in all, the client is not in the blues when it comes to their newly remodeled
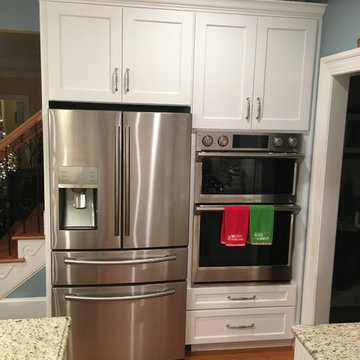
 CHW Cabinetry
Tucking away the refrigerator and oven/microwave into the corner keeps the room feeling large yet kept the frequently used appliances close to all the action.
Find the right local pro for your project

 User
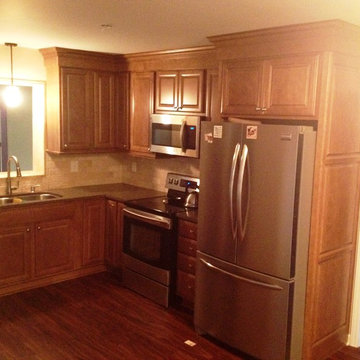
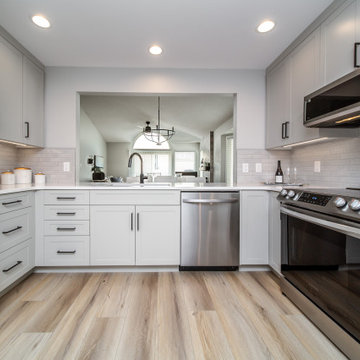
UserAfter: Remodel of kitchen. Home used Kraftmaid Cabinetry (Rye finish on maple wood) with Allen + Roth Quartz Countertops (Ellensburg), Samsung free standing range, Samsung over-the-range microwave, Frigiaire Gallery French Door refrigerator, and Frigidaire dishwasher in stainless steel. Client chose new tumbled stone tile for countertop backsplash and vinyl flooring.

 Contact Renovations & Custom Homes Ltd.
Inspiration for a contemporary vinyl floor and beige floor kitchen remodel in Edmonton with white cabinets, quartz countertops, white backsplash, ceramic backsplash, stainless steel appliances, white countertops and recessed-panel cabinets
 Pierre Jean-Baptiste Interiors
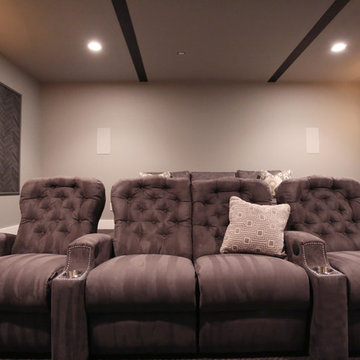
PHOTO CREDIT ... INTERIOR DESIGN BY: Pierre Jean-Baptiste Interiors, Ltd. © All rights reserved SOURCE GUIDE ROOM ITEMS Sofa:Paul Robert Vaughn 671-3860-80 | Theater Chairs: by Pierreji.com | Wallpaper: Phillip Jeffries 8202 | Carpeting: Shaw floors Coatbridge 00551 | Theater Platform: Custom by Pierreji.com | Wall Paint: Sherwin Williams SW 7066 | Soffit Wall Paint: Sherwin Williams SW 7068 | Wall Sconces: Justice Design Group MSH-8911 | Ceiling Strips: Reclaimed Pine by Pierreji.com | Curtains: Custom velvet fabricated by Pierreji.com | TV: Samsung 74” curved QN75Q8CAMFXZA | Wall Molding: Smoot Lumber Ogee 11/16” |

 Aphrodite Granite & Marble
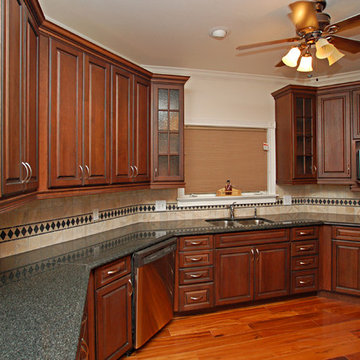
Aphrodite Granite: An exquisite example of Quartz countertops in a very large and open concept kitchen setting. An Island fit for serving a grandiose buffet for the whole family or friends. The finished travertine tile backsplash adds a touch of elegance with it's accent run of glass mosaic tile. Quarts is a fine option for the customer looking for simplicity and beauty.
 Mr Home Guy
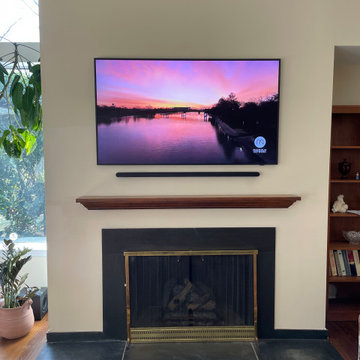
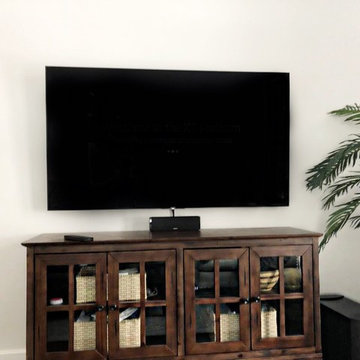
Installed Stikwood, wall mount fireplace and TV - conceal all wires
Living room - mid-sized tropical open concept living room idea in Boston with white walls and a wall-mounted tv
Living room - mid-sized tropical open concept living room idea in Boston with white walls and a wall-mounted tv

 barlow reid design
Kerri Torrey Photography
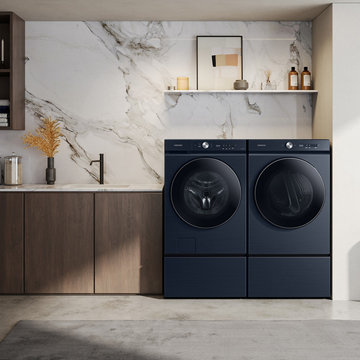
Example of a transitional gray floor dedicated laundry room design in Toronto with an undermount sink, shaker cabinets, white cabinets, gray walls, a side-by-side washer/dryer and white countertops
Example of a transitional gray floor dedicated laundry room design in Toronto with an undermount sink, shaker cabinets, white cabinets, gray walls, a side-by-side washer/dryer and white countertops

 Structure Home
 Set upon an oversized and highly sought-after creekside lot in Brentwood, this two story home and full guest home exude a casual, contemporary farmhouse style and vibe. The main residence boasts 5 bedrooms and 5.5 bathrooms, each ensuite with thoughtful touches that accentuate the home’s overall classic finishes. The master retreat opens to a large balcony overlooking the yard accented by mature bamboo and palms. Other features of the main house include European white oak floors, recessed lighting, built in speaker system, attached 2-car garage and a laundry room with 2 sets of state-of-the-art Samsung washers and dryers. The bedroom suite on the first floor enjoys its own entrance, making it ideal for guests. The open concept kitchen features Calacatta marble countertops, Wolf appliances, wine storage, dual sinks and dishwashers and a walk-in butler’s pantry. The loggia is accessed via La Cantina bi-fold doors that fully open for year-round alfresco dining on the terrace, complete with an outdoor fireplace. The wonderfully imagined yard contains a sparkling pool and spa and a crisp green lawn and lovely deck and patio areas. Step down further to find the detached guest home, which was recognized with a Decade Honor Award by the Los Angeles Chapter of the AIA in 2006, and, in fact, was a frequent haunt of Frank Gehry who inspired its cubist design. The guest house has a bedroom and bathroom, living area, a newly updated kitchen and is surrounded by lush landscaping that maximizes its creekside setting, creating a truly serene oasis.

 LUX Design | Interior Design Build
This white kitchen is grounded by the dark espresso island. Carrara marble island with wine storage on the side create a beautiful contrast to the white cabinets with the silestone grey countertops and herringbone backsplash tile. This kithchen renovation included the removal of a load bearing wall to open it up and make it feel bright and airy.

 Raywal Cabinets
Kitchen Cabinets:
Forest Hill, MDF, Glacier White with Grey Brush Stroke
Island:
Forest Hill, Maple, Persian Grey
Handles Raywal Option: #241
Inspiration for a large transitional galley eat-in kitchen remodel in Toronto with raised-panel cabinets, white cabinets and an island
Inspiration for a large transitional galley eat-in kitchen remodel in Toronto with raised-panel cabinets, white cabinets and an island
35