
Search results for "Samsung" in Home Design Ideas
 More Than Design by Tara Lawrence Inc.
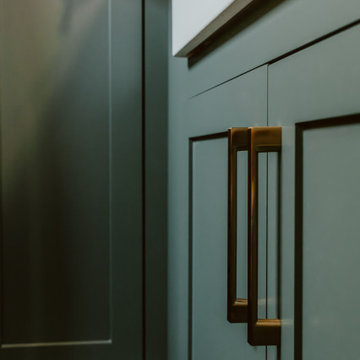
Laundry room - transitional ceramic tile, gray floor and wallpaper laundry room idea with a farmhouse sink, shaker cabinets, green cabinets, quartz countertops, green walls, a stacked washer/dryer and white countertops

Find the right local pro for your project

 Burge Builders, Inc
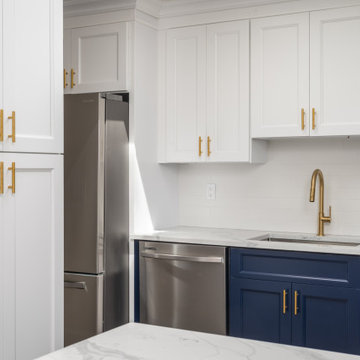
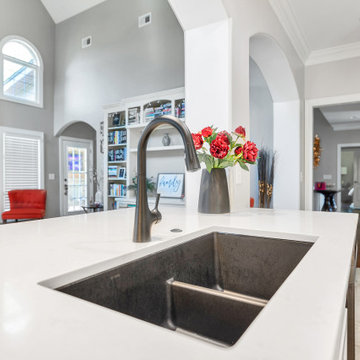
Example of a transitional ceramic tile and white floor kitchen design in Nashville with an undermount sink, shaker cabinets, white cabinets, quartz countertops, white backsplash, ceramic backsplash, black appliances and white countertops

 Miro Kitchen Design
Eat-in kitchen - mid-sized eclectic u-shaped porcelain tile and multicolored floor eat-in kitchen idea in Chicago with a single-bowl sink, shaker cabinets, dark wood cabinets, quartz countertops, multicolored backsplash, marble backsplash, stainless steel appliances and a peninsula

 CAV Integrated Home
Color control chandelier provides dramatic lighting when desired.
Inspiration for a mid-sized timeless medium tone wood floor and brown floor front door remodel with white walls and a dark wood front door
Inspiration for a mid-sized timeless medium tone wood floor and brown floor front door remodel with white walls and a dark wood front door
 mackmiller design+build
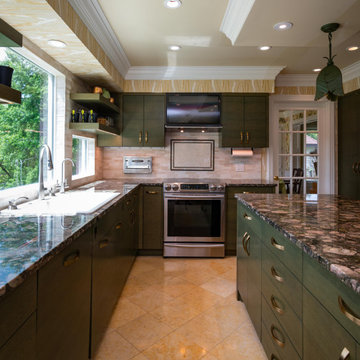
Green metal grape leaf pendant lights, pullout trash and recycling base cabinets, Samsung appliances, Induction cooktop stove, York wallpaper, recessed lights, French Door, white marble backsplash, built-in Modern Maid 4-slice wall toaster, Zephyr retractable glass range hood, Samsung The Frame TV, Samsung Art TV, TV over Range.

 Spacecrafting / Architectural Photography
Builder: Nor-Son, Inc. - Interior Designer: Historic Interior Design Studio - Photo: Spacecrafting Photography
Large trendy medium tone wood floor great room photo in Minneapolis with gray walls, a standard fireplace and a stone fireplace
Large trendy medium tone wood floor great room photo in Minneapolis with gray walls, a standard fireplace and a stone fireplace


 User
Amanda Groover
Example of a large arts and crafts l-shaped dark wood floor and brown floor open concept kitchen design in Atlanta with a double-bowl sink, shaker cabinets, dark wood cabinets, quartz countertops, gray backsplash, ceramic backsplash, stainless steel appliances and an island
Example of a large arts and crafts l-shaped dark wood floor and brown floor open concept kitchen design in Atlanta with a double-bowl sink, shaker cabinets, dark wood cabinets, quartz countertops, gray backsplash, ceramic backsplash, stainless steel appliances and an island

 Stereo & Video Center
Callynth Photography
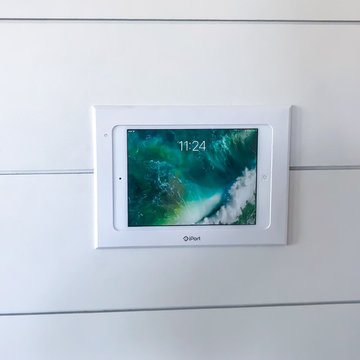
Inspiration for a small transitional enclosed carpeted game room remodel in Austin with white walls, no fireplace and a wall-mounted tv
Inspiration for a small transitional enclosed carpeted game room remodel in Austin with white walls, no fireplace and a wall-mounted tv



 L & L Home Restoration, LLC
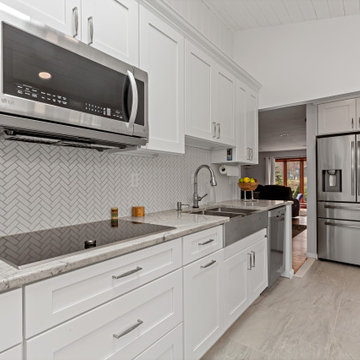
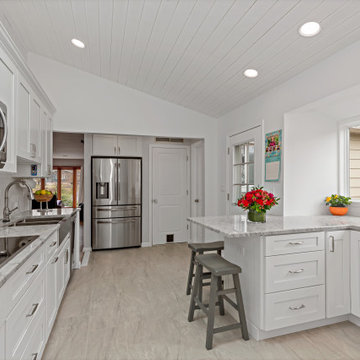
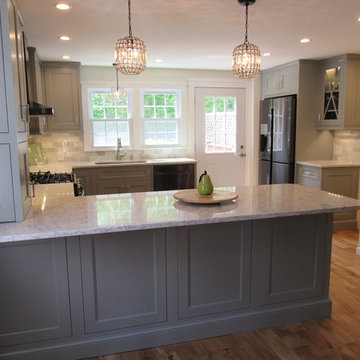
Inspiration for a large transitional dark wood floor and brown floor eat-in kitchen remodel in Raleigh with a farmhouse sink, shaker cabinets, white cabinets, granite countertops, white backsplash, ceramic backsplash, stainless steel appliances, an island and gray countertops


 Imery Group
Inspiration for a mid-sized eclectic l-shaped brown floor eat-in kitchen remodel in Atlanta with a single-bowl sink, flat-panel cabinets, blue cabinets, quartzite countertops, brown backsplash, brick backsplash, stainless steel appliances and an island
65