
Search results for "Samsung" in Home Design Ideas
 Preferred Kitchen & Bath
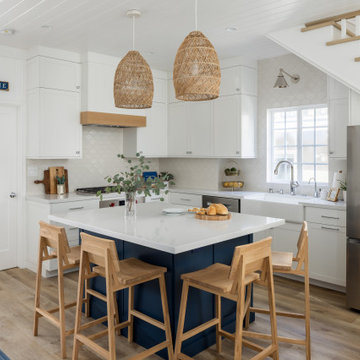
Inspiration for a transitional l-shaped medium tone wood floor, brown floor and shiplap ceiling kitchen remodel in Orange County with a farmhouse sink, shaker cabinets, white cabinets, white backsplash, stainless steel appliances, an island and white countertops

 New Castle Properties
Example of a small trendy u-shaped medium tone wood floor eat-in kitchen design in Nashville with shaker cabinets and gray cabinets

Find the right local pro for your project

 ITHomeDesign LLC
ITHomeDesign
Kitchen/dining room combo - mid-sized modern light wood floor kitchen/dining room combo idea in Boston with beige walls and no fireplace
Kitchen/dining room combo - mid-sized modern light wood floor kitchen/dining room combo idea in Boston with beige walls and no fireplace

 Katherine Sable Design
Large transitional master carpeted and gray floor bedroom photo in DC Metro with gray walls, a standard fireplace and a tile fireplace

 User
Inspiration for a huge modern u-shaped light wood floor and brown floor kitchen remodel in Los Angeles with a single-bowl sink, shaker cabinets, gray cabinets, quartz countertops, gray backsplash, glass tile backsplash, stainless steel appliances, an island and black countertops

 Prince Kitchens
The mix of the stained wood cabinets along with the beaded, inset cabinets in coconut with a bronze glaze provide visual appeal while tying in with the existing wood of the vaulted ceiling.
 Prince Kitchens
This leather finished granite island counter top is the focal point of the kitchen.
Example of a mid-sized mountain style u-shaped medium tone wood floor eat-in kitchen design in Baltimore with an undermount sink, recessed-panel cabinets, white cabinets, granite countertops, beige backsplash, ceramic backsplash, stainless steel appliances and an island
Example of a mid-sized mountain style u-shaped medium tone wood floor eat-in kitchen design in Baltimore with an undermount sink, recessed-panel cabinets, white cabinets, granite countertops, beige backsplash, ceramic backsplash, stainless steel appliances and an island
 User
Amanda Groover
Large arts and crafts l-shaped dark wood floor and brown floor open concept kitchen photo in Atlanta with a double-bowl sink, shaker cabinets, dark wood cabinets, quartz countertops, gray backsplash, ceramic backsplash, stainless steel appliances and an island
Large arts and crafts l-shaped dark wood floor and brown floor open concept kitchen photo in Atlanta with a double-bowl sink, shaker cabinets, dark wood cabinets, quartz countertops, gray backsplash, ceramic backsplash, stainless steel appliances and an island


 Atlanta Entertainment Systems
Example of a mid-sized classic light wood floor hallway design in Atlanta with beige walls

 CAV Integrated Home
Beachside pool with audio system.
Example of a large classic backyard brick and custom-shaped lap hot tub design
Example of a large classic backyard brick and custom-shaped lap hot tub design

 Fusion Cabinets, Inc.
The slate island blends seamlessly with the finish of the Samsung appliances and the gorgeous Steel Gray Leather granite countertops.
Open concept kitchen - mid-sized modern l-shaped light wood floor and gray floor open concept kitchen idea in Tampa with an undermount sink, raised-panel cabinets, white cabinets, granite countertops, gray backsplash, glass sheet backsplash, black appliances and an island
Open concept kitchen - mid-sized modern l-shaped light wood floor and gray floor open concept kitchen idea in Tampa with an undermount sink, raised-panel cabinets, white cabinets, granite countertops, gray backsplash, glass sheet backsplash, black appliances and an island

 Little Star Renovations
north vancouver home was well lived in but well over due for a kitchen renovation, this one was simple clean and functional
Mid-sized minimalist u-shaped ceramic tile and gray floor eat-in kitchen photo in Vancouver with a farmhouse sink, glass-front cabinets, white cabinets, quartz countertops, gray backsplash, ceramic backsplash, stainless steel appliances and a peninsula
Mid-sized minimalist u-shaped ceramic tile and gray floor eat-in kitchen photo in Vancouver with a farmhouse sink, glass-front cabinets, white cabinets, quartz countertops, gray backsplash, ceramic backsplash, stainless steel appliances and a peninsula

 Digital Home Lifestyles
This is a 75" Samsung 4k TV with an Episode sound bar mounted below with 2 rear speakers in the ceiling behind the couch, and subwoofer in a cabinet behind the couch to complete the surround sound system. The cable box, blu ray player, Apple TV, Sonos Music Streamer and surround sound receiver are located in a cabinet in the back of the room and it's all easily controlled with a URC MX780 RF remote control.

 Schock Construction Inc
Kitchen with white shaker cabinets and Miseno bar pulls. Samsung 5-burner freestanding, convection gas range, and Zephyr Anzio Series Range hood.
Open concept kitchen - mid-sized transitional galley medium tone wood floor and brown floor open concept kitchen idea in Seattle with an undermount sink, shaker cabinets, white cabinets, quartz countertops, gray backsplash, subway tile backsplash, stainless steel appliances, a peninsula and white countertops
Open concept kitchen - mid-sized transitional galley medium tone wood floor and brown floor open concept kitchen idea in Seattle with an undermount sink, shaker cabinets, white cabinets, quartz countertops, gray backsplash, subway tile backsplash, stainless steel appliances, a peninsula and white countertops



 BlandHaus
42" White Shaker cabinets with a light grey quartz counter and a variegated marble subway tile backsplash. Walls are SW Sedate Grey
Enclosed kitchen - mid-sized craftsman u-shaped medium tone wood floor enclosed kitchen idea with an undermount sink, shaker cabinets, white cabinets, quartz countertops, multicolored backsplash, stone tile backsplash and stainless steel appliances
Enclosed kitchen - mid-sized craftsman u-shaped medium tone wood floor enclosed kitchen idea with an undermount sink, shaker cabinets, white cabinets, quartz countertops, multicolored backsplash, stone tile backsplash and stainless steel appliances

 Kitchen Design by John's Appliance & Bedding
Custom kitchen in a new construction home in Palm Coast, Florida. This kitchen features our StarMark cabinets, granite countertops, and Samsung appliances in Black Stainless.
69