
Search results for "Samsung" in Home Design Ideas

 New Castle Properties
Small trendy u-shaped medium tone wood floor eat-in kitchen photo in Nashville with shaker cabinets and gray cabinets

 User
Amanda Groover
Open concept kitchen - large craftsman l-shaped dark wood floor and brown floor open concept kitchen idea in Atlanta with a double-bowl sink, shaker cabinets, dark wood cabinets, quartz countertops, gray backsplash, ceramic backsplash, stainless steel appliances and an island
Open concept kitchen - large craftsman l-shaped dark wood floor and brown floor open concept kitchen idea in Atlanta with a double-bowl sink, shaker cabinets, dark wood cabinets, quartz countertops, gray backsplash, ceramic backsplash, stainless steel appliances and an island

 Katherine Sable Design
Inspiration for a large transitional master carpeted and gray floor bedroom remodel in DC Metro with gray walls, a standard fireplace and a tile fireplace
Find the right local pro for your project
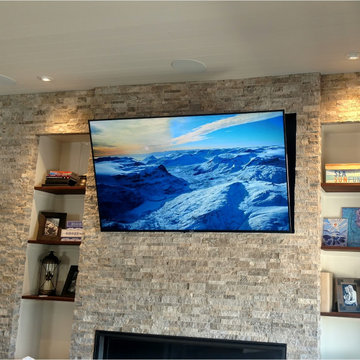
 Winn Enterprises
QLED Samsung with Origin Acoustics in-ceiling speakers
Family room - small contemporary open concept family room idea in San Diego with white walls, a standard fireplace, a stacked stone fireplace and a wall-mounted tv
Family room - small contemporary open concept family room idea in San Diego with white walls, a standard fireplace, a stacked stone fireplace and a wall-mounted tv

 Lux Builders & Remodeling Inc.
Inspiration for a mid-sized coastal galley dark wood floor and brown floor enclosed kitchen remodel in Los Angeles with a farmhouse sink, shaker cabinets, white cabinets, quartzite countertops, blue backsplash, ceramic backsplash, stainless steel appliances, no island and white countertops

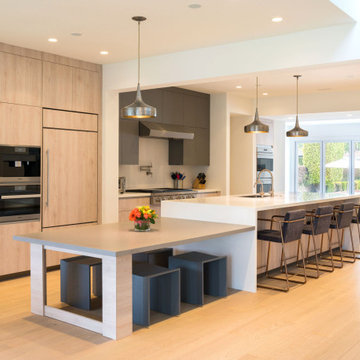
 Duerden's Appliance and Mattress
Range: Wolf DF304
Refrigerator: Samsung French Door RF23HCEDBSR
Dishwasher: Bosch SHP65TL5UC
Hood: Zephyr Luce model ZLU-M90AS
Microwave: Sharp Drawer-SMD2470AS
Cabinets: Chris and Dicks
Designer: Jon McGill
Photography Credit: Lindsay Salazar Photography

 Duerden's Appliance and Mattress
Range: Wolf DF304
Refrigerator: Samsung French Door RF23HCEDBSR
Dishwasher: Bosch SHP65TL5UC
Hood: Zephyr Luce model ZLU-M90AS
Microwave: Sharp Drawer-SMD2470AS
Cabinets: Chris and Dicks
Designer: Jon McGill
Photography Credit: Lindsay Salazar Photography


 Summit Street Design
Inspiration for a mid-sized contemporary u-shaped porcelain tile eat-in kitchen remodel in Bridgeport with an undermount sink, shaker cabinets, medium tone wood cabinets, quartz countertops, beige backsplash, ceramic backsplash, stainless steel appliances and a peninsula
 Katherine Sable Design
Large transitional master carpeted and gray floor bedroom photo in DC Metro with gray walls, a standard fireplace and a tile fireplace

 VB Homes Design, Build, Remodel
Inspiration for a mid-sized coastal galley laminate floor and gray floor dedicated laundry room remodel with shaker cabinets, white cabinets, wood countertops, blue walls, a side-by-side washer/dryer and white countertops

 Sierra Integrated Systems
Cindy Murphy
Bedroom - mid-sized contemporary master concrete floor bedroom idea with brown walls, a two-sided fireplace and a stone fireplace
Bedroom - mid-sized contemporary master concrete floor bedroom idea with brown walls, a two-sided fireplace and a stone fireplace

 Viking Homes
Gourmet kitchen features two toned cabinets in natural hickory and a Sterling painted island. Kohler® farmhouse sink and matte black Moen® Align pullout faucet pair perfectly with the Samsung® black stainless steel appliances and black cabinet hardware.
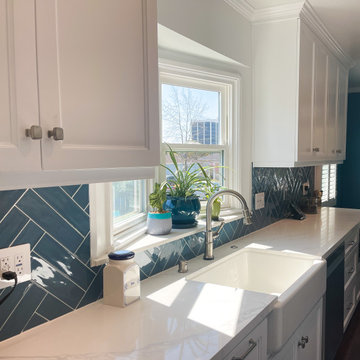 Lux Builders & Remodeling Inc.
Enclosed kitchen - mid-sized coastal galley dark wood floor and brown floor enclosed kitchen idea in Los Angeles with a farmhouse sink, shaker cabinets, white cabinets, quartzite countertops, blue backsplash, ceramic backsplash, stainless steel appliances, no island and white countertops
 Walker Kitchen Design
A.J.
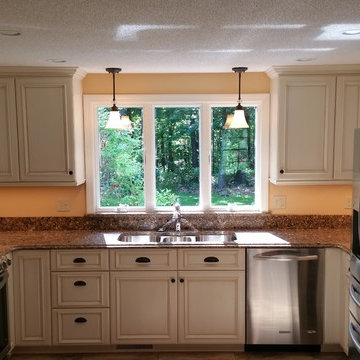
Small elegant u-shaped ceramic tile home design photo in Bridgeport with a triple-bowl sink, flat-panel cabinets, white cabinets, quartz countertops, stainless steel appliances and no island
Small elegant u-shaped ceramic tile home design photo in Bridgeport with a triple-bowl sink, flat-panel cabinets, white cabinets, quartz countertops, stainless steel appliances and no island
 Innovative Design Build
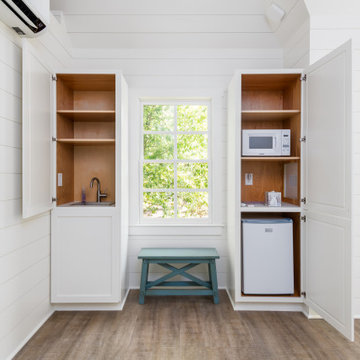
Inspiration for a mid-sized timeless detached studio / workshop shed remodel in Atlanta
 Innovative Design Build
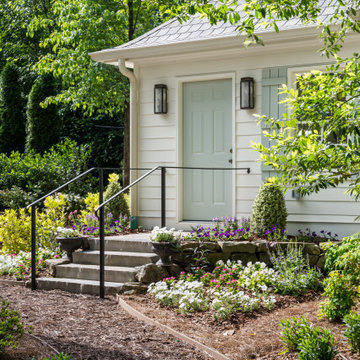
Studio / workshop shed - mid-sized traditional detached studio / workshop shed idea in Atlanta
 Katherine Sable Design
Example of a large transitional master carpeted and gray floor bedroom design in DC Metro with gray walls, a standard fireplace and a tile fireplace
71