
Search results for "Samsung" in Home Design Ideas


 The Otium Group
64" Samsung Plasma mounted in Custom Stone Fireplace
Adam Hazlett Photography - Fort Worth, TX
Elegant living room photo in Dallas
Elegant living room photo in Dallas
Find the right local pro for your project

 Electronics Design Group, Inc.
Photography by William Psolka, psolka-photo.com
Example of a mid-sized classic ceramic tile sunroom design in Newark with a two-sided fireplace, a brick fireplace and a standard ceiling
Example of a mid-sized classic ceramic tile sunroom design in Newark with a two-sided fireplace, a brick fireplace and a standard ceiling


 ForceAV
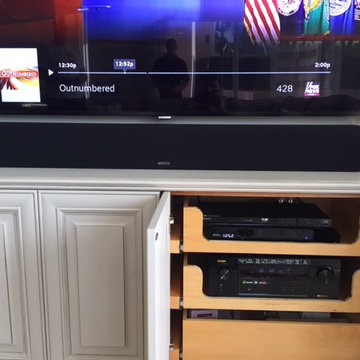
Custom cabinet. Cable box, Blu-Ray and Denon Receiver inside custom cabinet.
Inspiration for a contemporary home design remodel in Miami
Inspiration for a contemporary home design remodel in Miami
 Bravas Minnesota
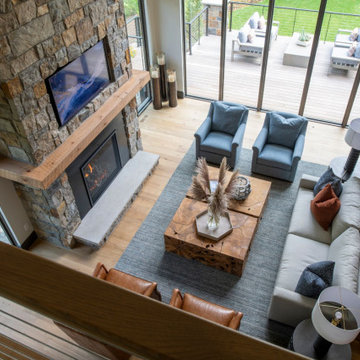
Whole-home audio integrated throughout the entire home, Samsung Frame TV's
Example of a large transitional open concept medium tone wood floor, beige floor and vaulted ceiling living room design in Minneapolis with white walls, a standard fireplace, a stone fireplace and a media wall
Example of a large transitional open concept medium tone wood floor, beige floor and vaulted ceiling living room design in Minneapolis with white walls, a standard fireplace, a stone fireplace and a media wall

 User
Large back yard Amanda Groover
Large craftsman gray two-story vinyl gable roof idea in Atlanta with a shingle roof
Large craftsman gray two-story vinyl gable roof idea in Atlanta with a shingle roof

 Advanced Living
A DirecTV receiver, a Sony Blu Ray Player, a Nintendo Wii, a Sonos Connectand a Marantz Slim-Line NR1504 receiver.
Inspiration for a modern home theater remodel in San Francisco
Inspiration for a modern home theater remodel in San Francisco
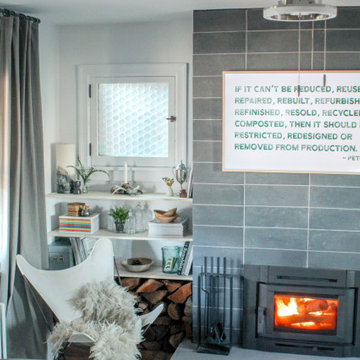
 Danniels-French Design
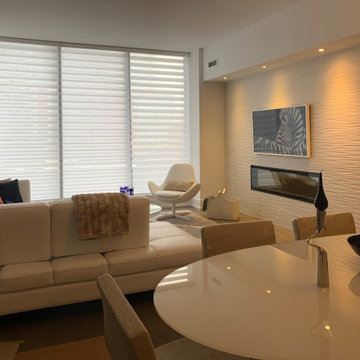
The newly install fireplace, not as deep or bulky as the original.
A Samsung Frame TV installed over the fireplace - controls accessed if needed by an access panel at the end ot the tiled wall.
New window coverings.

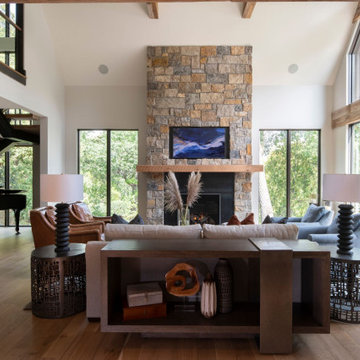 Bravas Minnesota
Whole-home audio integrated throughout the entire home, Samsung Frame TV's
Living room - large contemporary open concept medium tone wood floor, beige floor and vaulted ceiling living room idea in Minneapolis with white walls, a standard fireplace, a stone fireplace and a media wall
Living room - large contemporary open concept medium tone wood floor, beige floor and vaulted ceiling living room idea in Minneapolis with white walls, a standard fireplace, a stone fireplace and a media wall

 Yankee Barn Homes
 - Cove Hollow from The Hampton Series. The breakfast room has door hardware by Baldwin, Chanris is from Z Gallerie, the table is from Restoration Hardware, the TV is Samsung and the French doors are Simpson.

 J. Carsten Remodeling
Photos by Mark Ehlen- Ehlen Creative
Eat-in kitchen - large traditional galley porcelain tile and gray floor eat-in kitchen idea in Minneapolis with a triple-bowl sink, raised-panel cabinets, medium tone wood cabinets, quartz countertops, gray backsplash, cement tile backsplash, stainless steel appliances, an island and gray countertops
Eat-in kitchen - large traditional galley porcelain tile and gray floor eat-in kitchen idea in Minneapolis with a triple-bowl sink, raised-panel cabinets, medium tone wood cabinets, quartz countertops, gray backsplash, cement tile backsplash, stainless steel appliances, an island and gray countertops

 MyHome Renovation Experts
Kitchen Renovation Completed in 2019
Kitchen - contemporary galley kitchen idea in New York with an undermount sink, flat-panel cabinets, white cabinets, quartz countertops, white backsplash, marble backsplash, stainless steel appliances, no island and gray countertops
Kitchen - contemporary galley kitchen idea in New York with an undermount sink, flat-panel cabinets, white cabinets, quartz countertops, white backsplash, marble backsplash, stainless steel appliances, no island and gray countertops

 Viking Homes
Gourmet kitchen features two toned cabinets in natural hickory and a Sterling painted island. Kohler® farmhouse sink and matte black Moen® Align pullout faucet pair perfectly with the Samsung® black stainless steel appliances and black cabinet hardware.

 EL Design Studio
James Governali LI Home Photos
Large cottage l-shaped vinyl floor and gray floor eat-in kitchen photo in New York with a farmhouse sink, beaded inset cabinets, blue cabinets, quartzite countertops, white backsplash, porcelain backsplash, black appliances, an island and white countertops
Large cottage l-shaped vinyl floor and gray floor eat-in kitchen photo in New York with a farmhouse sink, beaded inset cabinets, blue cabinets, quartzite countertops, white backsplash, porcelain backsplash, black appliances, an island and white countertops
82