
Search results for "Samsung" in Home Design Ideas

 Wowlekd
Staircase - rustic wooden u-shaped mixed material railing staircase idea in Indianapolis with wooden risers
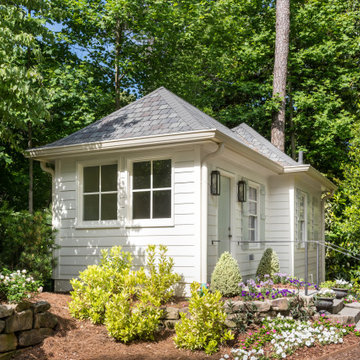
 Innovative Design Build
Example of a mid-sized classic detached studio / workshop shed design in Atlanta

 J. Carsten Remodeling
Photos by Mark Ehlen- Ehlen Creative
Eat-in kitchen - large traditional galley porcelain tile and gray floor eat-in kitchen idea in Minneapolis with a triple-bowl sink, raised-panel cabinets, medium tone wood cabinets, quartz countertops, gray backsplash, cement tile backsplash, stainless steel appliances, an island and gray countertops
Eat-in kitchen - large traditional galley porcelain tile and gray floor eat-in kitchen idea in Minneapolis with a triple-bowl sink, raised-panel cabinets, medium tone wood cabinets, quartz countertops, gray backsplash, cement tile backsplash, stainless steel appliances, an island and gray countertops
Find the right local pro for your project

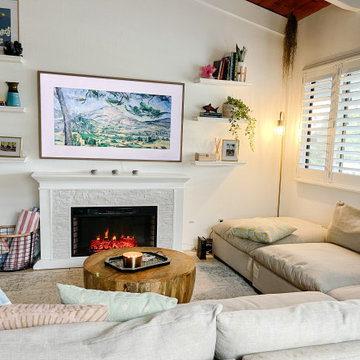
 Candice Kirby Designs
The TV doubles as art thanks to Samsung Frame TV. A Casual relaxed vibe is achieved via throw pillows and ample throws.
Example of a mid-sized beach style porcelain tile, beige floor and exposed beam living room design in Hawaii with white walls, a standard fireplace and a wall-mounted tv
Example of a mid-sized beach style porcelain tile, beige floor and exposed beam living room design in Hawaii with white walls, a standard fireplace and a wall-mounted tv

 Structure Home
Set upon an oversized and highly sought-after creekside lot in Brentwood, this two story home and full guest home exude a casual, contemporary farmhouse style and vibe. The main residence boasts 5 bedrooms and 5.5 bathrooms, each ensuite with thoughtful touches that accentuate the home’s overall classic finishes. The master retreat opens to a large balcony overlooking the yard accented by mature bamboo and palms. Other features of the main house include European white oak floors, recessed lighting, built in speaker system, attached 2-car garage and a laundry room with 2 sets of state-of-the-art Samsung washers and dryers. The bedroom suite on the first floor enjoys its own entrance, making it ideal for guests. The open concept kitchen features Calacatta marble countertops, Wolf appliances, wine storage, dual sinks and dishwashers and a walk-in butler’s pantry. The loggia is accessed via La Cantina bi-fold doors that fully open for year-round alfresco dining on the terrace, complete with an outdoor fireplace. The wonderfully imagined yard contains a sparkling pool and spa and a crisp green lawn and lovely deck and patio areas. Step down further to find the detached guest home, which was recognized with a Decade Honor Award by the Los Angeles Chapter of the AIA in 2006, and, in fact, was a frequent haunt of Frank Gehry who inspired its cubist design. The guest house has a bedroom and bathroom, living area, a newly updated kitchen and is surrounded by lush landscaping that maximizes its creekside setting, creating a truly serene oasis.

 Digital Lifestyle Solutions
Home theater - large tropical carpeted and multicolored floor home theater idea in Atlanta with purple walls and a projector screen

 EL Design Studio
James Governali LI Home Photos
Example of a large cottage l-shaped vinyl floor and gray floor eat-in kitchen design in New York with a farmhouse sink, beaded inset cabinets, blue cabinets, quartzite countertops, white backsplash, porcelain backsplash, black appliances, an island and white countertops
Example of a large cottage l-shaped vinyl floor and gray floor eat-in kitchen design in New York with a farmhouse sink, beaded inset cabinets, blue cabinets, quartzite countertops, white backsplash, porcelain backsplash, black appliances, an island and white countertops


 Custom Home Sound
Hidden TV and Surround Sound System
Inspiration for a mid-sized timeless open concept dark wood floor and brown floor family room remodel in Charleston with a concealed tv, beige walls, a standard fireplace and a concrete fireplace
Inspiration for a mid-sized timeless open concept dark wood floor and brown floor family room remodel in Charleston with a concealed tv, beige walls, a standard fireplace and a concrete fireplace
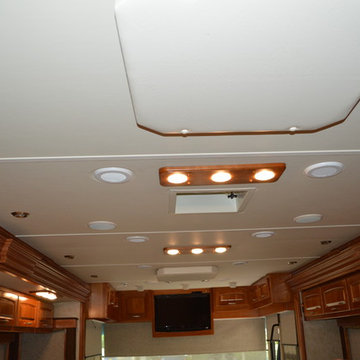

 Cuisine Beaujoly
Cuisine en thermoplastique (polymère)
Placage de bois Bubinga, Fingergrip
Comptoir en quartz Samsung
Trendy u-shaped gray floor kitchen photo in Montreal with white cabinets, quartzite countertops, white countertops, an undermount sink, flat-panel cabinets, pink backsplash, glass sheet backsplash, stainless steel appliances and a peninsula
Trendy u-shaped gray floor kitchen photo in Montreal with white cabinets, quartzite countertops, white countertops, an undermount sink, flat-panel cabinets, pink backsplash, glass sheet backsplash, stainless steel appliances and a peninsula

 Pierre Jean-Baptiste Interiors
PHOTO CREDIT ... INTERIOR DESIGN BY: Pierre Jean-Baptiste Interiors, Ltd. © All rights reserved SOURCE GUIDE ROOM ITEMS Sofa:Paul Robert Vaughn 671-3860-80 | Theater Chairs: by Pierreji.com | Wallpaper: Phillip Jeffries 8202 | Carpeting: Shaw floors Coatbridge 00551 | Theater Platform: Custom by Pierreji.com | Wall Paint: Sherwin Williams SW 7066 | Soffit Wall Paint: Sherwin Williams SW 7068 | Wall Sconces: Justice Design Group MSH-8911 | Ceiling Strips: Reclaimed Pine by Pierreji.com | Curtains: Custom velvet fabricated by Pierreji.com | TV: Samsung 74” curved QN75Q8CAMFXZA | Wall Molding: Smoot Lumber Ogee 11/16” |
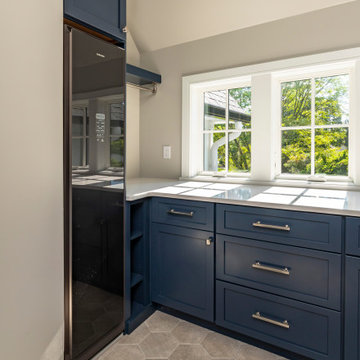


 MyHome Renovation Experts
Kitchen Renovation Completed in 2019.
Example of a trendy kitchen design in New York
Example of a trendy kitchen design in New York

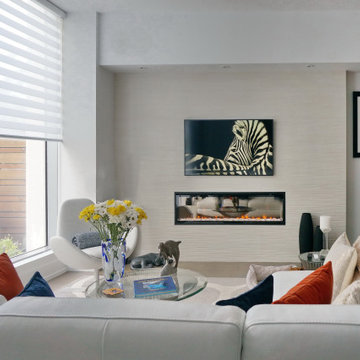
 Danniels-French Design
The newly install fireplace, not as deep or bulky as the original.
A Samsung Frame TV installed over the fireplace - controls accessed if needed by an access panel at the end ot the tiled wall.
New window coverings.

 Kitchen & Bathroom Remodel by Cutting Edge
The owner makes good use of the black stainless steel Samsung fridge display utilizing using their Ring doorbell to display who is at the door !
Eat-in kitchen - large contemporary u-shaped cork floor, beige floor and coffered ceiling eat-in kitchen idea in Miami with an integrated sink, flat-panel cabinets, dark wood cabinets, quartz countertops, white backsplash, ceramic backsplash, stainless steel appliances, an island and multicolored countertops
Eat-in kitchen - large contemporary u-shaped cork floor, beige floor and coffered ceiling eat-in kitchen idea in Miami with an integrated sink, flat-panel cabinets, dark wood cabinets, quartz countertops, white backsplash, ceramic backsplash, stainless steel appliances, an island and multicolored countertops

 AM Dean Ranch
Custom island made from 100yr+ old lambing shed reclaimed wood, with resin bar top finish, Saltillo flooring
Inspiration for a large rustic galley terra-cotta tile eat-in kitchen remodel in Boise with a farmhouse sink, beaded inset cabinets, light wood cabinets, wood countertops, stone tile backsplash, stainless steel appliances and an island
Inspiration for a large rustic galley terra-cotta tile eat-in kitchen remodel in Boise with a farmhouse sink, beaded inset cabinets, light wood cabinets, wood countertops, stone tile backsplash, stainless steel appliances and an island
85