
Search results for "Samsung" in Home Design Ideas

 Centennial Homes
Great color combination of cabinetry in Kitchen. Plus high end Samsung Appliances look amazing in the space. Helps bring the look together.
Example of an arts and crafts kitchen design in Birmingham
Example of an arts and crafts kitchen design in Birmingham
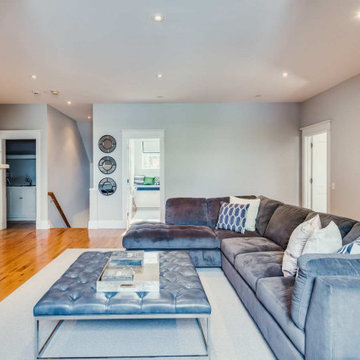
 IQ Automation + Design Inc.
Large transitional enclosed medium tone wood floor family room photo in Toronto with gray walls and a wall-mounted tv

 Evie Willow Kitchens
Inspiration for a mid-sized timeless u-shaped travertine floor eat-in kitchen remodel in Oxfordshire with a single-bowl sink, beaded inset cabinets, gray cabinets, laminate countertops, beige backsplash and stainless steel appliances
Find the right local pro for your project
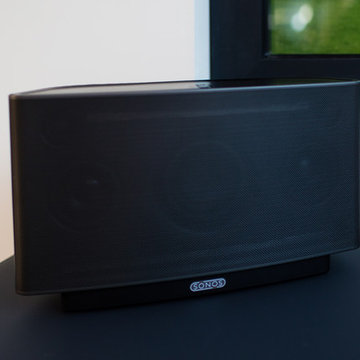


 Cinemaesque Home Theater Co
Douglas Kennett
Example of a mid-sized trendy open concept light wood floor home theater design in Manchester with blue walls and a wall-mounted tv
Example of a mid-sized trendy open concept light wood floor home theater design in Manchester with blue walls and a wall-mounted tv

 Detail Kitchens
Inspiration for a southwestern u-shaped medium tone wood floor kitchen remodel in Chicago with a double-bowl sink, flat-panel cabinets, white cabinets, granite countertops, stainless steel appliances and an island

 Dominique Michelle Vidal
From family gatherings to watching the big game. This billiards room was designed to feel welcoming to all of this homeowners guests.
The room takes inspiration from the era of Bi-coastal business executives…New York old money with a vintage Cali flair. Photos taken by the amazing @abbycolephotography
Live flora coupled with moody finishes fill out the bright and airy entrance of this Connecticut estate. A fully stocked bar featuring a @samsung Frame TV, @crateandbarrel Pool table, @mcgeeandco Velvet accent chairs make for the ultimate high end gathering space that all can enjoy.

 DTV INSTALLATIONS LLC
75" Samsung smart tv, with the Louis Vuitton custom wall paper covering high end invisible speakers.
Example of a large enclosed dark wood floor home theater design in New York with beige walls and a wall-mounted tv
Example of a large enclosed dark wood floor home theater design in New York with beige walls and a wall-mounted tv
 Evie Willow Kitchens
Mid-sized elegant u-shaped travertine floor eat-in kitchen photo in Oxfordshire with a single-bowl sink, beaded inset cabinets, gray cabinets, laminate countertops, beige backsplash and stainless steel appliances
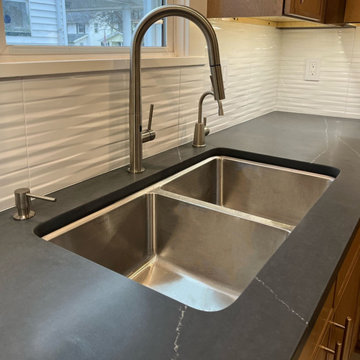
 Big Bear Remodeling
Put the fun in functional! We helped this family make the kitchen more functional for them by removing the archway between spaces for a better layout. The Fabuwood Luna Timber cabinets provide more storage options and make use of unused areas. The new countertops are Metropolis Quartz and tie in well with the new Samsung appliances. The space is brightened by new can lights in the ceiling and a splash of Restful Sherwin Williams paint. Finally, the Frieze White Recede tile backsplash is highlighted by the undercabinet lighting.

 Pierre Jean-Baptiste Interiors
PHOTO CREDIT ... INTERIOR DESIGN BY: Pierre Jean-Baptiste Interiors, Ltd. © All rights reserved SOURCE GUIDE ROOM ITEMS Sofa:Paul Robert Vaughn 671-3860-80 | Theater Chairs: by Pierreji.com | Wallpaper: Phillip Jeffries 8202 | Carpeting: Shaw floors Coatbridge 00551 | Theater Platform: Custom by Pierreji.com | Wall Paint: Sherwin Williams SW 7066 | Soffit Wall Paint: Sherwin Williams SW 7068 | Wall Sconces: Justice Design Group MSH-8911 | Ceiling Strips: Reclaimed Pine by Pierreji.com | Curtains: Custom velvet fabricated by Pierreji.com | TV: Samsung 74” curved QN75Q8CAMFXZA | Wall Molding: Smoot Lumber Ogee 11/16” |
 Pierre Jean-Baptiste Interiors
PHOTO CREDIT ... INTERIOR DESIGN BY: Pierre Jean-Baptiste Interiors, Ltd. © All rights reserved SOURCE GUIDE ROOM ITEMS Sofa:Paul Robert Vaughn 671-3860-80 | Theater Chairs: by Pierreji.com | Wallpaper: Phillip Jeffries 8202 | Carpeting: Shaw floors Coatbridge 00551 | Theater Platform: Custom by Pierreji.com | Wall Paint: Sherwin Williams SW 7066 | Soffit Wall Paint: Sherwin Williams SW 7068 | Wall Sconces: Justice Design Group MSH-8911 | Ceiling Strips: Reclaimed Pine by Pierreji.com | Curtains: Custom velvet fabricated by Pierreji.com | TV: Samsung 74” curved QN75Q8CAMFXZA | Wall Molding: Smoot Lumber Ogee 11/16” |
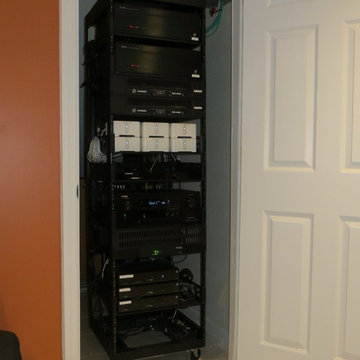
 Square Peg Audio/Video
Media Closet for Home Theater, Whole House Audio - Strong Equipment Rack, Niles & Crown Amps, Denon HT receiver, Samsung Bluray Player
Example of a large trendy single-wall porcelain tile home design design in New York with dark wood cabinets and granite countertops
Example of a large trendy single-wall porcelain tile home design design in New York with dark wood cabinets and granite countertops
 Pierre Jean-Baptiste Interiors
PHOTO CREDIT ... INTERIOR DESIGN BY: Pierre Jean-Baptiste Interiors, Ltd. © All rights reserved SOURCE GUIDE ROOM ITEMS Sofa:Paul Robert Vaughn 671-3860-80 | Theater Chairs: by Pierreji.com | Wallpaper: Phillip Jeffries 8202 | Carpeting: Shaw floors Coatbridge 00551 | Theater Platform: Custom by Pierreji.com | Wall Paint: Sherwin Williams SW 7066 | Soffit Wall Paint: Sherwin Williams SW 7068 | Wall Sconces: Justice Design Group MSH-8911 | Ceiling Strips: Reclaimed Pine by Pierreji.com | Curtains: Custom velvet fabricated by Pierreji.com | TV: Samsung 74” curved QN75Q8CAMFXZA | Wall Molding: Smoot Lumber Ogee 11/16” |

 Expert Kitchen Designs, LLC
June Stanich Photography
Miller and McIntyre Contractors
Inspiration for a mid-sized modern single-wall dark wood floor eat-in kitchen remodel in DC Metro with a farmhouse sink, flat-panel cabinets, white cabinets, granite countertops, brown backsplash, mosaic tile backsplash, stainless steel appliances and an island
Inspiration for a mid-sized modern single-wall dark wood floor eat-in kitchen remodel in DC Metro with a farmhouse sink, flat-panel cabinets, white cabinets, granite countertops, brown backsplash, mosaic tile backsplash, stainless steel appliances and an island

 Granite and Marble Designs Inc
Quartz vanity top
Mid-sized trendy master gray tile and ceramic tile powder room photo in Denver with dark wood cabinets, beige walls, quartz countertops, recessed-panel cabinets and an undermount sink
Mid-sized trendy master gray tile and ceramic tile powder room photo in Denver with dark wood cabinets, beige walls, quartz countertops, recessed-panel cabinets and an undermount sink

 Cabinet Genies, Inc.
A big thanks to Carney Quality Construction for teaming up with us to complete this gorgeous modern home! Job well done! Cabinetry - Kith Kitchens | Door Style: Metro | Colors: White - Creekstone - Slate Countertops - Cambria Hardware - Top Knobs Appliances - Samsung

 The Otium Group
This home is automated with Control4 home automation. All equipment for video sources and control are located in an upstairs closet. The homeowner wanted a multi screen setup in his home but did not have a dedicated game room.
This family room now consists of a 60" Samsung LED with 2 - Samsung 55" LED's flanking it.
The outside televisions are on articulating arm brackets so they can sit flush with the center television due to the fireplace wall projecting out an additional 8".
All televisions are operated seamlessly with an iPad using the Control4 App.
There is also a full in-ceiling surround sound system.
Additionally this home is completely automated for all background music, lighting, thermostats, security cameras and security alarm.
brian hugghins
 Fieldstone Designs
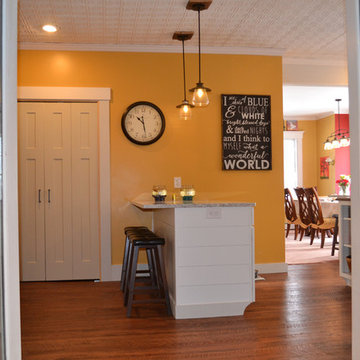
Shiplap sidong on peninsula/ breakfast counter
Inspiration for a country home design remodel in Boston
Inspiration for a country home design remodel in Boston
93