
Search results for "Samsung" in Home Design Ideas

 New Castle Properties
open storage shelving in a blind corner
Small trendy u-shaped medium tone wood floor eat-in kitchen photo in Nashville with shaker cabinets and gray cabinets
Small trendy u-shaped medium tone wood floor eat-in kitchen photo in Nashville with shaker cabinets and gray cabinets


 Elliston Systems And Design
Samsung Tvs using Crestron Digital Media video distribution.
Electric fireplace controlled by Crestron.
Minimalist home theater photo in Dallas with gray walls and a wall-mounted tv
Minimalist home theater photo in Dallas with gray walls and a wall-mounted tv
Find the right local pro for your project

 DTV INSTALLATIONS LLC
basement modern home theater.
Dreams come true, modern man cave or nice and worm family home theater, multi-use
Example of a large minimalist open concept bamboo floor home theater design in New York with gray walls and a wall-mounted tv
Example of a large minimalist open concept bamboo floor home theater design in New York with gray walls and a wall-mounted tv
 Adam Chang
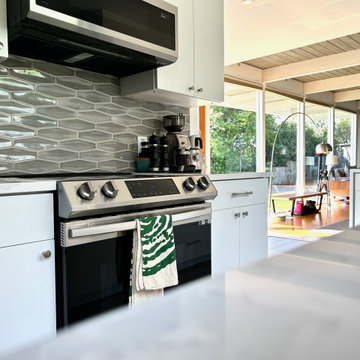
Finally upgraded from 20 year old appliances. Slim profile Samsung microwave hood gives more overhead space to cook. Samsung induction range; I've found it to use 20-25% less energy before by looking at utility usage data. Removing the wall now lets me enjoy the view while cooking.
 Pop Audio
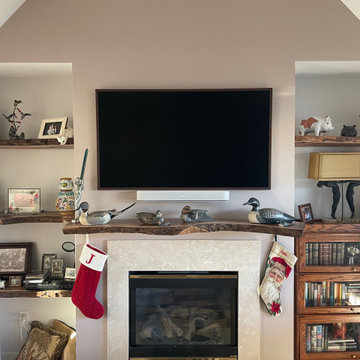
A seamless integration of technology and aesthetics was achieved with our recent TV installation project. Featuring a Samsung The Frame TV paired with a custom bezel to complement the live edge black maple fireplace mantle, every detail was meticulously crafted for a harmonious look. Enhancing the viewing experience is a Sonos Beam soundbar in white, seamlessly blending with the decor. All components are neatly housed in a backbox, which not only ensures a clutter-free setup but also incorporates a Wattbox for remote monitoring and the ability to reboot devices effortlessly. It's a fusion of innovation and design, tailored to redefine your entertainment space.

 Evie Willow Kitchens
Mid-sized elegant u-shaped travertine floor eat-in kitchen photo in Oxfordshire with a single-bowl sink, beaded inset cabinets, gray cabinets, laminate countertops, beige backsplash and stainless steel appliances
 Big Bear Remodeling
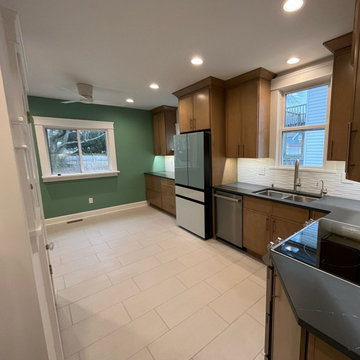
Put the fun in functional! We helped this family make the kitchen more functional for them by removing the archway between spaces for a better layout. The Fabuwood Luna Timber cabinets provide more storage options and make use of unused areas. The new countertops are Metropolis Quartz and tie in well with the new Samsung appliances. The space is brightened by new can lights in the ceiling and a splash of Restful Sherwin Williams paint. Finally, the Frieze White Recede tile backsplash is highlighted by the undercabinet lighting.

 Haas Entertainment
This guest bedroom is a highly functional space with all of the conveniences a person could want from bedroom and bathroom to food and entertainment.
Example of a large trendy guest light wood floor bedroom design in Los Angeles with white walls
Example of a large trendy guest light wood floor bedroom design in Los Angeles with white walls
 Big Bear Remodeling
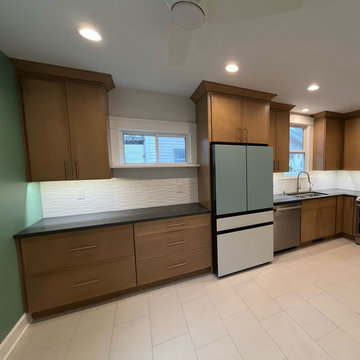
Put the fun in functional! We helped this family make the kitchen more functional for them by removing the archway between spaces for a better layout. The Fabuwood Luna Timber cabinets provide more storage options and make use of unused areas. The new countertops are Metropolis Quartz and tie in well with the new Samsung appliances. The space is brightened by new can lights in the ceiling and a splash of Restful Sherwin Williams paint. Finally, the Frieze White Recede tile backsplash is highlighted by the undercabinet lighting.

 Granite and Marble Designs Inc
Dbl sink granite vanity top
Example of a mid-sized transitional master gray tile and glass tile porcelain tile and gray floor bathroom design in Denver with shaker cabinets, dark wood cabinets, beige walls, an undermount sink and granite countertops
Example of a mid-sized transitional master gray tile and glass tile porcelain tile and gray floor bathroom design in Denver with shaker cabinets, dark wood cabinets, beige walls, an undermount sink and granite countertops

 Rumor Design + reDesign
Custom cabinetry in rustic cherry keep the kitchen rustic yet modern with 6" matte black cabinet pulls. The kitchen counters are a Bianco Antico granite with all stainless steel Samsung appliances.
Photo: Turnkey Properties

 Artisan Kitchens and Baths
Cabinetry – Kemper Echo Cabinetry
Hardware- Jeffrey Alexander stainless bar pulls
Countertops- Cambria Quartz Torquay
Sinks and Faucets- Blanco Anthracite undermount Silgranite sink. Moen Faucet Nickel
Appliances- Samsung French door refrigerator in stainless, Samsung slide in gas range, Whirlpool wall Oven/ Microwave combination, Bosch 500 series dishwasher, and Broan Elite series pro range hood.
Flooring- prefinished 3/4 oak hardwood.
Backsplash- Natural stone subway tile.
-Inspiration and Design Challenges
The Original kitchen in this 1970’s raised ranch was bright an open yet left the dining room closed off from the home and wasn’t large enough for the island that Joe and his wife would have liked. Joe and Tim from THI Co. had developed a plan relocate the kitchen to one exterior wall and allow for an island that would function for both seating and entertaining. The challenge we faced was the original windows of the kitchen had to completely go. Relying solely on the open floor plan for natural light, Tim opened up the Dining room wall, removed the dividing half wall to the family room and widened doorways to the great room leading from the kitchen and dining room. The removal of the soffits and consistent wood flooring help tie together the adjacent rooms. The plan was for simple clean lines with subtle detail brought out in the trim on the cabinetry and custom 10ft island back panel. Finding a set of appliances was the next task. The kitchen was designed with the intention of being used. The Whirlpool convection wall ovens give the kitchen 3 possible functioning ovens with along with the Samsung 5 burner range. The end result is a simple elegant design that has all the functionality of galley kitchen yet the feel of an open kitchen with twice the square footage.
 Granite and Marble Designs Inc
Double sink vanity top
Bathroom - mid-sized transitional master gray tile and glass tile porcelain tile and gray floor bathroom idea in Denver with shaker cabinets, dark wood cabinets, beige walls, granite countertops and an undermount sink
Bathroom - mid-sized transitional master gray tile and glass tile porcelain tile and gray floor bathroom idea in Denver with shaker cabinets, dark wood cabinets, beige walls, granite countertops and an undermount sink

 Florida Designer Cabinetry
-Miralis Cabinetry
- White High Gloss Polymer with integrated L05 Handle
- Accents
- Platinum Ice Upper Doors
- Natural Aluminum with Clear Glass doors at the hutch area
- Choco Cherry Art Niche’s & Fridge Upper
- LED warm white under-cabinet built in lights (upper & hutch glass areas)
- LED warm strip lighting (toe kicks & island)
-Legra drawers & accessories
Granite Tops
- Perla Venata
- Island top – Azure Taj Mahal
- 2 x 6 White gloss subway tile backsplashes
Appliances
- Zephyr Wall Hood – Venezia
- Bosch Microwave
- Kitchen Aid Trash Compactor
- Samsung Fridge, Range & DW
Floor
- Wood grain tile plank flooring

 LaBonte Construction
Jacob Gordy
Mid-sized arts and crafts l-shaped light wood floor enclosed kitchen photo in Milwaukee with a single-bowl sink, shaker cabinets, medium tone wood cabinets, soapstone countertops, white backsplash, subway tile backsplash, stainless steel appliances and no island
Mid-sized arts and crafts l-shaped light wood floor enclosed kitchen photo in Milwaukee with a single-bowl sink, shaker cabinets, medium tone wood cabinets, soapstone countertops, white backsplash, subway tile backsplash, stainless steel appliances and no island


 Biro RE Investors
Inspiration for a mid-sized transitional galley medium tone wood floor eat-in kitchen remodel in Tampa with an undermount sink, recessed-panel cabinets, light wood cabinets, granite countertops, multicolored backsplash, ceramic backsplash, stainless steel appliances and no island

89