
Search results for "Samsungs smart" in Home Design Ideas

 BETWIXTdesign - Landscape & Interior Design
Megan Cronovich
Home design - traditional home design idea in Los Angeles
Home design - traditional home design idea in Los Angeles

 Mark Grgurovic Hardwood Floors
Installed 6 inch quartersawn white oak flooring. Water treated and stianed jacobean with Bona Woodline Satin Finish
Trendy home design photo in Boston
Trendy home design photo in Boston


Find the right local pro for your project

 McClay Custom Homes, Inc.
Patty Watson
Freestanding bathtub - large transitional brown tile ceramic tile freestanding bathtub idea in Charlotte with beige walls, a drop-in sink, dark wood cabinets and a one-piece toilet
Freestanding bathtub - large transitional brown tile ceramic tile freestanding bathtub idea in Charlotte with beige walls, a drop-in sink, dark wood cabinets and a one-piece toilet


 Wesgrove Homes
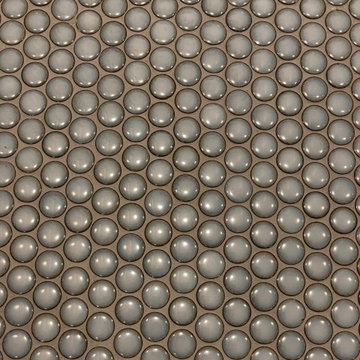
This bathroom renovation transformed this small space from outdated to sleek and modern. We love the use of glass, live edge wood, and neutral tile to give the space a West Coast inspired spa like feel. This renovation is a prime example that being short on space doesn't mean that you have to compromise on design.


Sponsored
Plain City, OH

The Creative Kitchen Company
Columbus Area Kitchen Remodeling and Refacing Professional



 Focal Point Hardware
The products used in this bathroom renovation were supplied by Focal Point Hardware. Design credit: Focal Point Plumbing and Hardware Design Team
Inspiration for a modern bathroom remodel in New York with a pedestal sink
Inspiration for a modern bathroom remodel in New York with a pedestal sink




 Laidlaw Schultz architects
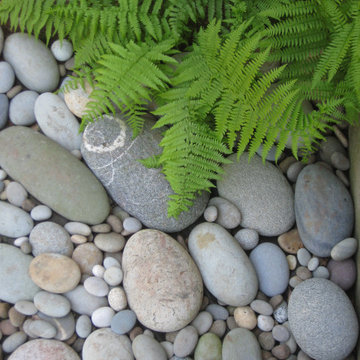
The project’s starting point was to understand the building’s original post and beam structure and to use that internal logic to formulate a sympathetic remodel. With an emphasis on the upper back unit, the owner’s private residence within this recently purchased Edward Killingsworth triplex, the first order of business was to strip the excess out and to return the complex to something that resembled the original. With a limited budget, the tact was to restore where possible, and to insert where needed, but always with a sympathetic eye. The kitchen quickly became the primary focus and it was soon realized that by removing the division between the existing galley and family room that the essence of the structural system could be revealed. Once opened the datum of the layered beams was adhered to with the kitchen reinforcing this overhead water line. The primary internal wall was then highlighted with a new wood veneer with the refrigerator recessed (borrowing a bit of space from the master closet) and the existing heater chromed.



Sponsored
Plain City, OH
The Creative Kitchen Company
Columbus Area Kitchen Remodeling and Refacing Professional


 HPM Building Supply
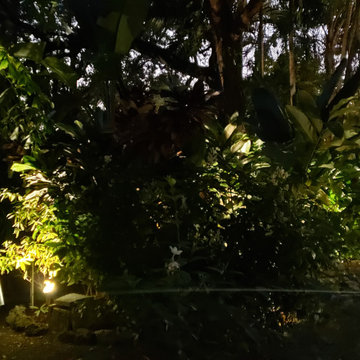
Example of a tuscan kitchen design in Hawaii with a farmhouse sink, light wood cabinets, stainless steel appliances and an island









82