
Search results for "San antonio" in Home Design Ideas
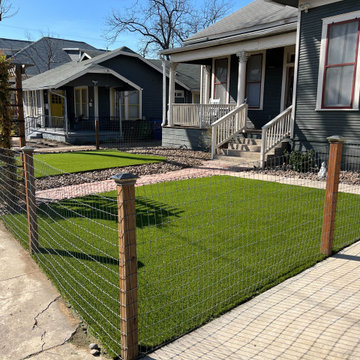


 CertaPro Painters of NW San Antonio, TX
Interior painting of bedroom and trim.
Inspiration for a timeless bedroom remodel in Austin
Inspiration for a timeless bedroom remodel in Austin

 UBUILDIT - San Antonio
Photography by Ric Johnson http://www.RicJPhotography.com
Kitchen - transitional l-shaped gray floor kitchen idea in Austin with recessed-panel cabinets, white cabinets, gray backsplash, stainless steel appliances and an island
Kitchen - transitional l-shaped gray floor kitchen idea in Austin with recessed-panel cabinets, white cabinets, gray backsplash, stainless steel appliances and an island
Find the right local pro for your project


 Brightland Homes
Inspiration for a mid-sized contemporary l-shaped dark wood floor and brown floor kitchen remodel with an undermount sink, recessed-panel cabinets, brown cabinets, solid surface countertops, beige backsplash, ceramic backsplash, stainless steel appliances, an island and white countertops
 Brightland Homes
Freestanding bathtub - large contemporary master black tile and ceramic tile ceramic tile and black floor freestanding bathtub idea in Austin with raised-panel cabinets, white cabinets, gray walls, an undermount sink and granite countertops

 Budget Blinds of Northeast San Antonio
Faux Iron in a stairwell perfectly compliments this homeowner's style.
Tuscan staircase photo in Austin
Tuscan staircase photo in Austin


 Urbano Design & Build
This custom home by Urbano Design & Build showcases a contemporary feel and unique design in each of the details. Property features include beautiful hardwood floors, custom tiles, and high-quality stainless steel appliances for the kitchen, as well as a floor-to-ceiling marble fireplace. The master bedroom and custom deck overlook amazing views of the San Antonio Country Club Golf Course.
 Urbano Design & Build
This custom home by Urbano Design & Build showcases a contemporary feel and unique design in each of the details. Property features include beautiful hardwood floors, custom tiles, and high-quality stainless steel appliances for the kitchen, as well as a floor-to-ceiling marble fireplace. The master bedroom and custom deck overlook amazing views of the San Antonio Country Club Golf Course.


 Fiorella Design, LLC
island Paint Benj Moore Kendall Charcoal
Floors- DuChateau Chateau Antique White
Living room - mid-sized transitional open concept light wood floor and gray floor living room idea in San Francisco with gray walls and no tv
Living room - mid-sized transitional open concept light wood floor and gray floor living room idea in San Francisco with gray walls and no tv
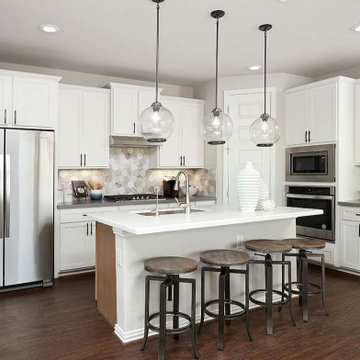 Brightland Homes
Open concept kitchen - contemporary l-shaped laminate floor and brown floor open concept kitchen idea with an undermount sink, recessed-panel cabinets, white cabinets, gray backsplash, ceramic backsplash, stainless steel appliances, an island and gray countertops
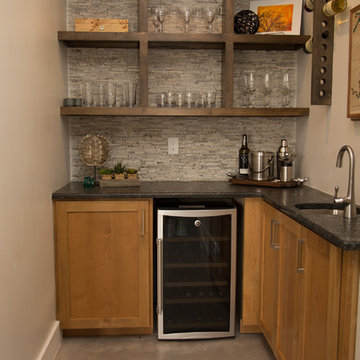
 Abode Interior Design, San Antonio, Texas
Bar area with custom cabinetry and built-in shelving over stacked silver travertine. Elise Barker Photography
Home design - modern home design idea in Austin
Home design - modern home design idea in Austin

 CorLiving
Enhance any sleeping space with the elegant BIL-719-D double bed from CorLiving. Features a white leatherette headboard accented with piping, tufted upholstery and crystal-like buttons. The generous sized double bed has sprung support and sturdy feet. It will provide the perfect spot to curl-up while creating good looks and style in your room! Upgraded with 12 curved sprung slats, your top mattress can be placed directly on the platform without the need for a box spring. Rest comfortably knowing you"ve invested in a solidly constructed bed from CorLiving.
White padded headboard piped and tufted with crystal-like buttons
Padded and upholstered side rails and footboard
Each bed has 12 sprung slats of support, no box spring required
Solid center rail with three additional support legs
Contemporary design
Fits a standard double/full mattress 54" x 75" / 137cm x 191cm
Certified and registered to meet all North American standards
Assembly required.

 MSA ARCHITECTURE + INTERIORS
Example of a classic master medium tone wood floor bedroom design in Austin with white walls, a standard fireplace and a tile fireplace
 MSA ARCHITECTURE + INTERIORS
This 3,812 square feet transitional style home is in the highly desirable neighborhood of The Canyons at Scenic Loop, located in the Northwest hill country of San Antonio. The four-bedroom residence boasts luxury and openness with a nice flow of common areas. Rock and tile wall features mix perfectly with wood beams and trim work to create a beautiful interior. Additional eye candy can be found at a curved stone focal wall in the entry, in the large study with reclaimed wood ceiling, an even larger game room, the abundance of natural light from high windows and tall butted glass, curved ceiling treatments, storefront garage doors, and a walk in shower trailing behind a sculptural freestanding tub in the master bathroom.
75