
Search results for "San antonio" in Home Design Ideas




Find the right local pro for your project

 Viator & Associates Inc
Design ideas for a mid-sized transitional side yard brick water fountain landscape in New Orleans with no cover.


 User
Example of a mid-sized trendy master beige tile and ceramic tile light wood floor and beige floor alcove shower design with recessed-panel cabinets, white cabinets, white walls, an integrated sink, solid surface countertops, a hinged shower door and white countertops



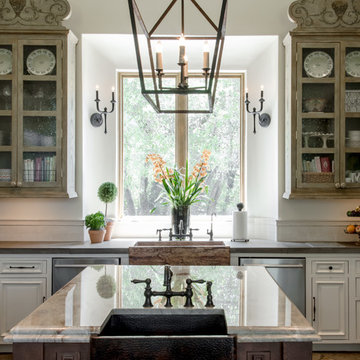
 Abode Interior Design, San Antonio, Texas
Jennifer Siu-Rivera Photography
Home design - transitional home design idea in Austin
Home design - transitional home design idea in Austin


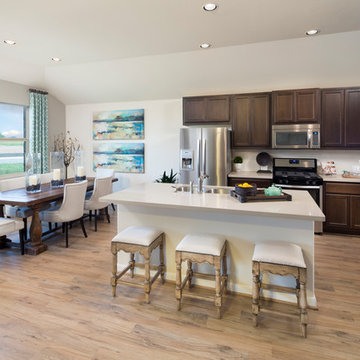
 Brightland Homes
Inspiration for a large transitional master brown floor and bamboo floor bedroom remodel with gray walls


 User
Example of a mid-sized trendy kids' white tile and ceramic tile ceramic tile and white floor tub/shower combo design with recessed-panel cabinets, white cabinets, white walls, an integrated sink, solid surface countertops and white countertops


 Grothouse Wood Countertops
Countertop Wood: Sapele Mahogany
Construction Style: Flat Grain
Wood Countertop Location: San Antonio, Texas
Countertop Thickness: 1-3/4"
Size: 26" x 171-3/8"
Countertop Edge Profile: Standard Roman Ogee on the top horizontal edges
Wood Countertop Finish: Durata® Waterproof Permanent Finish in Satin sheen
Wood Stain: Hand Rubbed Black Glaze
Designer: Michael Mortensen of Palmer Todd
Job: 10486
Countertop Options: Super Antiqued

 Kitchen Tune-Up San Antonio - Northwest
Before photo. Only one cabinet for laundry supply storage and a seldom-used rod taking up useful space. Lack of storage leads to cluttered surfaces above appliances.

 Urbano Design & Build
This custom home by Urbano Design & Build showcases a contemporary feel and unique design in each of the details. Property features include beautiful hardwood floors, custom tiles, and high-quality stainless steel appliances for the kitchen, as well as a floor-to-ceiling marble fireplace. The master bedroom and custom deck overlook amazing views of the San Antonio Country Club Golf Course.
79