
Search results for "San antonio" in Home Design Ideas

 MSA ARCHITECTURE + INTERIORS
This 3,812 square feet transitional style home is in the highly desirable neighborhood of The Canyons at Scenic Loop, located in the Northwest hill country of San Antonio. The four-bedroom residence boasts luxury and openness with a nice flow of common areas. Rock and tile wall features mix perfectly with wood beams and trim work to create a beautiful interior. Additional eye candy can be found at a curved stone focal wall in the entry, in the large study with reclaimed wood ceiling, an even larger game room, the abundance of natural light from high windows and tall butted glass, curved ceiling treatments, storefront garage doors, and a walk in shower trailing behind a sculptural freestanding tub in the master bathroom.


 Brightland Homes
Large trendy master beige tile and ceramic tile ceramic tile and beige floor corner bathtub photo with recessed-panel cabinets, white cabinets, white walls, an undermount sink, marble countertops and a hinged shower door
Find the right local pro for your project
 Brightland Homes
Mid-sized transitional master beige tile and ceramic tile ceramic tile, beige floor and double-sink corner shower photo with recessed-panel cabinets, brown cabinets, white walls, an undermount sink, solid surface countertops, a hinged shower door and white countertops
 MSA ARCHITECTURE + INTERIORS
Example of a classic master white tile and ceramic tile ceramic tile drop-in bathtub design in Austin with an undermount sink, recessed-panel cabinets, dark wood cabinets, granite countertops and white walls

 MSA ARCHITECTURE + INTERIORS
Example of a transitional l-shaped eat-in kitchen design in Austin with a drop-in sink, dark wood cabinets, multicolored backsplash and stainless steel appliances
 Brightland Homes
Inspiration for a huge master gray tile and stone tile ceramic tile and gray floor drop-in bathtub remodel in Austin with recessed-panel cabinets, white cabinets, gray walls, an undermount sink and solid surface countertops


 Brightland Homes
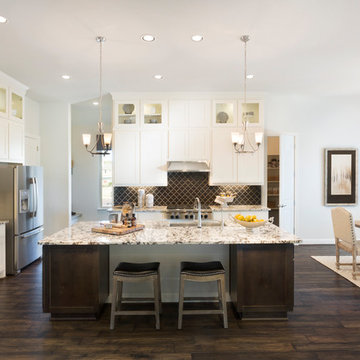
Example of a mid-sized trendy l-shaped dark wood floor and brown floor eat-in kitchen design with a farmhouse sink, recessed-panel cabinets, white cabinets, marble countertops, white backsplash, marble backsplash, stainless steel appliances, an island and gray countertops


 User
Alcove shower - mid-sized contemporary master beige tile and ceramic tile ceramic tile and beige floor alcove shower idea with recessed-panel cabinets, brown cabinets, white walls, an integrated sink, solid surface countertops, a hinged shower door and white countertops


 Grothouse Wood Countertops
Countertop Wood: Sapele Mahogany
Construction Style: Flat Grain
Wood Countertop Location: San Antonio, Texas
Countertop Thickness: 1-3/4"
Size: 26" x 171-3/8"
Countertop Edge Profile: Standard Roman Ogee on the top horizontal edges
Wood Countertop Finish: Durata® Waterproof Permanent Finish in Satin sheen
Wood Stain: Hand Rubbed Black Glaze
Designer: Michael Mortensen of Palmer Todd
Job: 10486
Countertop Options: Super Antiqued
 MSA ARCHITECTURE + INTERIORS
Inspiration for a mediterranean dark wood floor kitchen remodel in Austin with white cabinets, red backsplash, glass tile backsplash, stainless steel appliances and white walls

 Elite Crete Systems San Antonio
Decorative concrete overlays using THIN-FINISH™ and TEXTURE-PAVE™ cure harder than most conventional concrete and are strong enough to drive on and compliment the entry to any home.



 Urbano Design & Build
This custom home by Urbano Design & Build showcases a contemporary feel and unique design in each of the details. Property features include beautiful hardwood floors, custom tiles, and high-quality stainless steel appliances for the kitchen, as well as a floor-to-ceiling marble fireplace. The master bedroom and custom deck overlook amazing views of the San Antonio Country Club Golf Course.
77