
Search results for "San antonio" in Home Design Ideas
 Cody Pools, Inc.
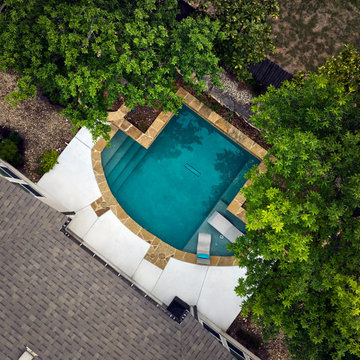
The Oliver Pool is proof that luxury and style don’t have to come with a sky-high price tag. Winner of the Greater San Antonio Builders Association’s 2025 Summit Award for Best Poolscape under $100,000, this design blends functionality, beauty, and smart use of space.
Designed by Micah Sewell and supervised by Miguel Martinez, the project transformed a modest backyard into a serene retreat. The pool’s geometric shape is softened by natural stone coping, lush landscaping, and the shade of surrounding trees, creating a private oasis perfect for both relaxation and entertaining. A tanning ledge with in-pool loungers adds a resort feel, while thoughtful layout and craftsmanship maximize every inch of the yard.
The Oliver Pool stands as a shining example of how great design and attention to detail can deliver award-winning results—without breaking the budget.
 Cody Pools, Inc.
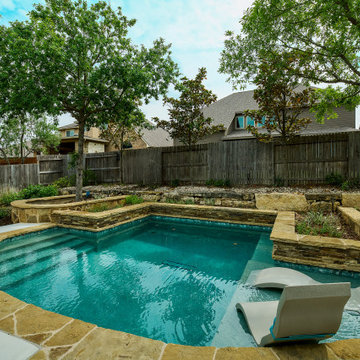
The Oliver Pool is proof that luxury and style don’t have to come with a sky-high price tag. Winner of the Greater San Antonio Builders Association’s 2025 Summit Award for Best Poolscape under $100,000, this design blends functionality, beauty, and smart use of space.
Designed by Micah Sewell and supervised by Miguel Martinez, the project transformed a modest backyard into a serene retreat. The pool’s geometric shape is softened by natural stone coping, lush landscaping, and the shade of surrounding trees, creating a private oasis perfect for both relaxation and entertaining. A tanning ledge with in-pool loungers adds a resort feel, while thoughtful layout and craftsmanship maximize every inch of the yard.
The Oliver Pool stands as a shining example of how great design and attention to detail can deliver award-winning results—without breaking the budget.


Find the right local pro for your project
 Abode Interior Design, San Antonio, Texas
Jennifer Siu-Rivera Photography
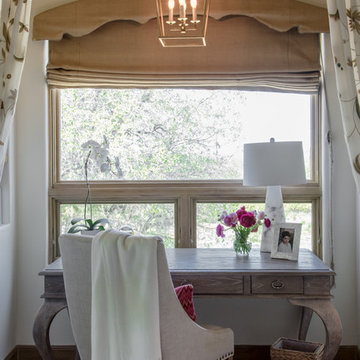
Transitional home design photo in Austin
Transitional home design photo in Austin
 Abode Interior Design, San Antonio, Texas
Jennifer Siu-Rivera Photography
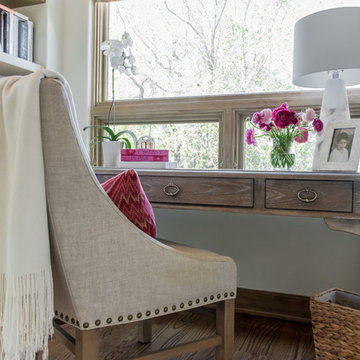
Home design - transitional home design idea in Austin
Home design - transitional home design idea in Austin


 Urbano Design & Build
This custom home by Urbano Design & Build showcases a contemporary feel and unique design in each of the details. Property features include beautiful hardwood floors, custom tiles, and high-quality stainless steel appliances for the kitchen, as well as a floor-to-ceiling marble fireplace. The master bedroom and custom deck overlook amazing views of the San Antonio Country Club Golf Course.

 Brightland Homes
Mid-sized transitional kids' white tile and ceramic tile ceramic tile, beige floor and single-sink corner shower photo with recessed-panel cabinets, brown cabinets, white walls, an undermount sink, solid surface countertops, a hinged shower door and white countertops

 MSA ARCHITECTURE + INTERIORS
This 3,900 square foot Spanish style home was built by Sitterle Homes and designed with high ceilings, natural lighting, unique wall coverings, and contemporary interiors to show off a nice clean appeal throughout. The second floor covered balcony, large piano room and bar are just two of the many alluring areas one can forget about it all. Multiple outdoor living areas beautifully compliment a terraced rear yard design. The spacious kitchen and great room are ideal for entertaining large gatherings while the walk-thru shower of the master bathroom offer escapes resembling a trip to the spa. The distinction of style adds to the collective architectural beauty that make up the prestigious Inverness neighborhood. Located in North-central San Antonio, this three-bedroom house is only minutes from large parks, convenient shopping, healthy dining, and the Medical Center.


 Antonio Martins Interior Design
Superb master bedroom for the San Francisco Decorator Showcase. A family Bilro's bed is matched with blue and white Portuguese inspired tiles to create a breathtaking room. John Dickinson side tables, Tokyo Pop Chaise by Adriade and Formations stool complete the setting. Incredible decorative painting work by Linda Horning and Katherine Jacobus. Blue & White bedspread reproduction of an original family piece with embroidered family crest.
 Brightland Homes
Inspiration for a mid-sized transitional light wood floor and beige floor kitchen remodel with an undermount sink, recessed-panel cabinets, white cabinets, solid surface countertops, white backsplash, subway tile backsplash, stainless steel appliances and gray countertops

 BRADSHAW DESIGNS LLC
Family friendly home remodel! Kitchen, laundry, utility, living room, breakfast, pantry and baths were all updated into a comfortable retreat! Perfect for entertaining family and friends! San Antonio Texas, Alamo Heights, Interior Design, Floor plans, 3D renderings, specifications, selections, furnishings. Bradshaw Designs

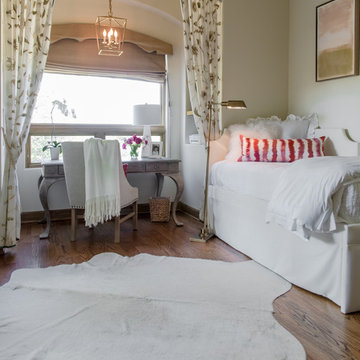 Abode Interior Design, San Antonio, Texas
Jennifer Siu-Rivera Photography
Home design - transitional home design idea in Austin
Home design - transitional home design idea in Austin

 CertaPro Painters of NW San Antonio, TX
Modern kitchen painted with traditional wooden cabinets.
Kitchen - traditional kitchen idea in Austin
Kitchen - traditional kitchen idea in Austin

 Abode Interior Design, San Antonio, Texas
Jennifer Siu-Rivera Photography
Transitional home design photo in Austin
Transitional home design photo in Austin

76