
Search results for "Sanding" in Home Design Ideas

 Don Tankersley & Co.
Photo by Jeremy Bittermann
Photo of a contemporary full sun gravel landscaping in Portland.
Photo of a contemporary full sun gravel landscaping in Portland.

 Harry Hunt Architects
Photo-Jim Westphalen
Eat-in kitchen - small contemporary galley concrete floor and gray floor eat-in kitchen idea in Other with flat-panel cabinets, medium tone wood cabinets, stainless steel appliances, an island, concrete countertops and gray countertops
Eat-in kitchen - small contemporary galley concrete floor and gray floor eat-in kitchen idea in Other with flat-panel cabinets, medium tone wood cabinets, stainless steel appliances, an island, concrete countertops and gray countertops
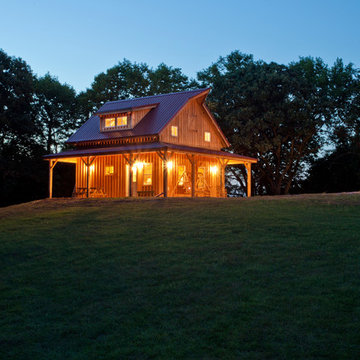
 Sand Creek Post & Beam
Sand Creek Post & Beam Traditional Wood Barns and Barn Homes
Learn more & request a free catalog: www.sandcreekpostandbeam.com
Inspiration for a rustic exterior home remodel in Other
Inspiration for a rustic exterior home remodel in Other
Find the right local pro for your project
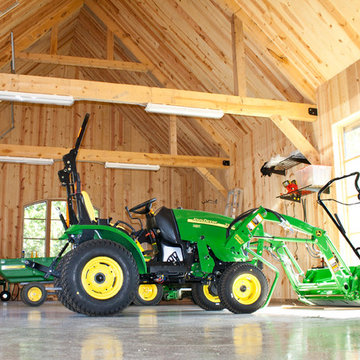 Sand Creek Post & Beam
Sand Creek Post & Beam Traditional Wood Barns and Barn Homes
Learn more & request a free catalog: www.sandcreekpostandbeam.com
Example of a country shed design in Other
Example of a country shed design in Other
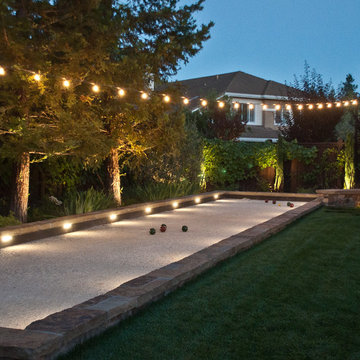

 Sand Creek Post & Beam
Sand Creek Post & Beam Traditional Wood Barns and Barn Homes
Learn more & request a free catalog: www.sandcreekpostandbeam.com
Example of a farmhouse shed design in Other
Example of a farmhouse shed design in Other
 Dan Duckham Architect
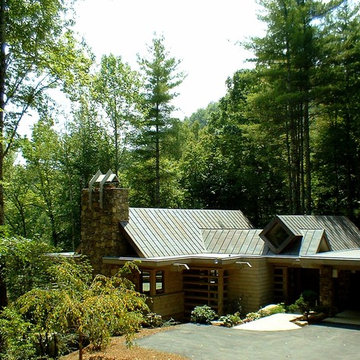
This was originally a spec house, the first house in a new development, Laurel Springs, which I had started in 2001 on half of our 50 acre property.
The lower level, two bedrooms and utility areas was built into the sloping site. The main living areas and master bedroom were above, opening to a surrounding deck and overlooking a pond, while the entry and carport were cut into the hill.
The structural system is basically post and beam heavy timber with SIPPS (structural insulated plywood panels) panels spanning between the beams, and leaning against each other to form three gables of graduating sizes (Living/Dining, Master Bedroom and Entry) A flat roof connected the spaces between. Finish Materials are Cedar shingles, Tennessee Sand Stone and copper roofs.
The house was purchased in 2005 as a vacation home by Don and Maria Kosick. In 2013 our daughter Jadideah and her husband Ken bought the house, which they have named Spyglass, as a weekend getaway from their home in Atlanta.
Less

Sponsored
Delaware, OH

Buckeye Basements, Inc.
Central Ohio's Basement Finishing ExpertsBest Of Houzz '13-'21
 T.W. Ellis LLC
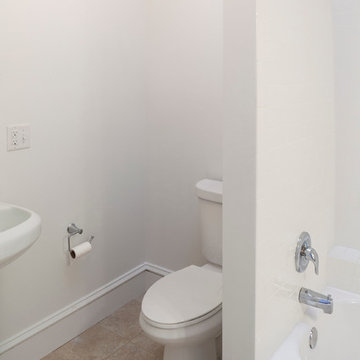
Certified National Green Building Standard project. We remodeled all the bathrooms which employ high-efficiency low flow/duel flush toilets and low flow faucets for substantial water savings. Recyclable ceramic tile in Desert Sand was selected for the bathrooms

 Calligaris
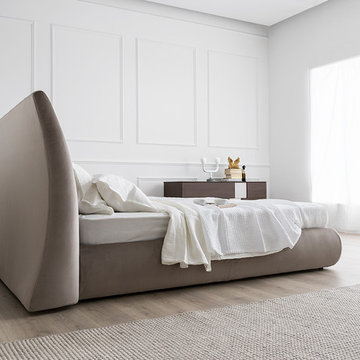
Calligaris is a company that keeps up with the times, perceiving the present with that sensitivity that allows for the most interesting and fruitful ideas to be transformed into furniture and decorative accessories ready to enter people's homes and find their place, creating unique spaces that speak volumes about their occupants.
Features:
Fully upholstered bed - ring cover completely removable
Includes wooden slat frame
Specifications:
Bed Frame Height: 12.6"
 Regent Flooring Kitchen & Bath
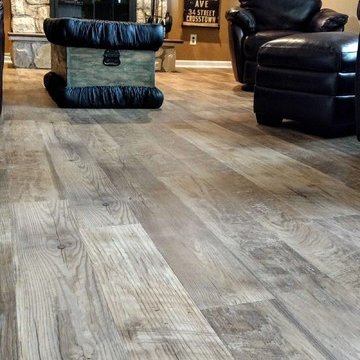
Beautiful luxury vinyl tile gives this family room and adjacent laundry area an updated look. This floor is AduraMax by Mannington.
Inspiration for a family room remodel in Philadelphia
Inspiration for a family room remodel in Philadelphia
 Bella Giardino Landscape & Garden Design

Feel like you are on the beach with this block gas fire pit area with unique log seats
Example of a large classic backyard deck design in Denver with a fire pit and no cover
Example of a large classic backyard deck design in Denver with a fire pit and no cover
 Sand Creek Post & Beam
Sand Creek Post & Beam Traditional Wood Barns and Barn Homes
Learn more & request a free catalog: www.sandcreekpostandbeam.com
Example of a cottage shed design in Other
Example of a cottage shed design in Other
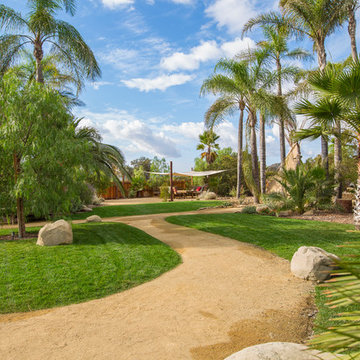
 Mar Lawn & Landscape
This is an example of a contemporary backyard gravel landscaping in Los Angeles.
 Sand Creek Post & Beam
Sand Creek Post & Beam Traditional Wood Barns and Barn Homes
Learn more & request a free catalog: www.sandcreekpostandbeam.com
Cottage shed photo in Other
Cottage shed photo in Other


 Hyde Park Renovations
Photos by Project Focus Photography
Example of a huge beach style beige three-story stucco exterior home design in Tampa with a tile roof
Example of a huge beach style beige three-story stucco exterior home design in Tampa with a tile roof
 User
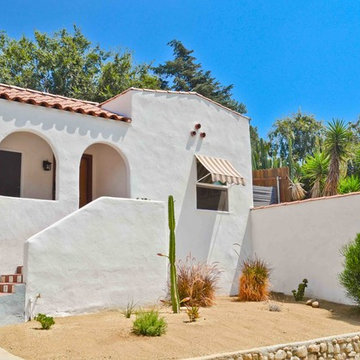
UserA fresh coat of off-white paint brought a feeling of the Santa Barbara style to this home. Terra-cotta and Spanish tiles were added to the steps for a custom feel. A new garage door was installed to add curb appeal. In addition, a striped awning was added over the bedroom window to provide shade and visual interest to the exterior. The landscaping was kept minimal for the new homeowner to add their own personal touches.

 Grants Gardens
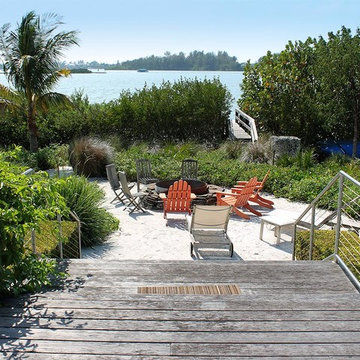
Grants Gardens developed a naturalistic and sustainable waterfront property. A stone-lined rustic steel firepit with bay views acts as a focal point and gathering spot for evenings. A bayfront property that had to withstand drought, floods and salt water from storm tides. The final design is a sustainable tropical beach with sandy soil held in place by Florida native plants.
21