
Search results for "Sanitary" in Home Design Ideas
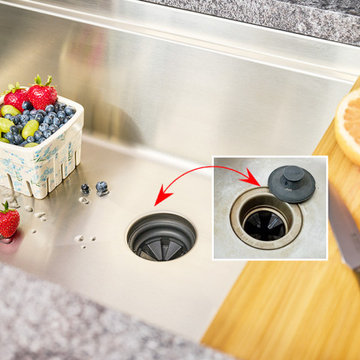
 Create Good Sinks
Our workstation kitchen sinks feature our patented Seamless Drain. It is a huge improvement in kitchen sinks. More sanitary, better seal, easier mounting, and gorgeous.
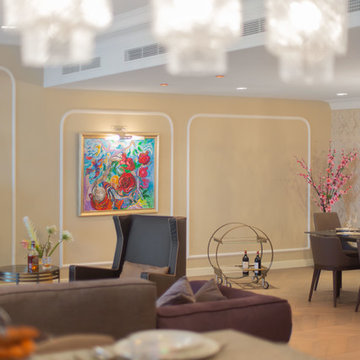
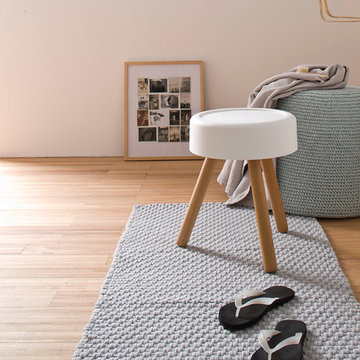
 Arclinea - Casa Design Boston
Bathroom Accessories
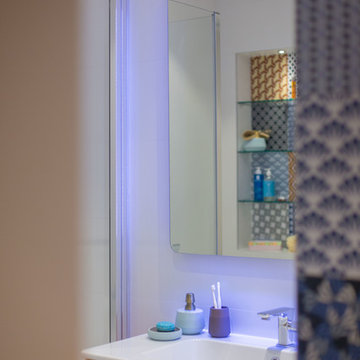
Inspiration for a modern bathroom remodel in Boston
Inspiration for a modern bathroom remodel in Boston
Find the right local pro for your project
 CHALK Studio

Inspiration for a large contemporary kids' white tile and ceramic tile ceramic tile and multicolored floor bathroom remodel in Other with furniture-like cabinets, orange cabinets, a wall-mount toilet, white walls, an integrated sink, solid surface countertops, a hinged shower door and white countertops
 Clifton Leung Design Workshop - CLDW.com.hk
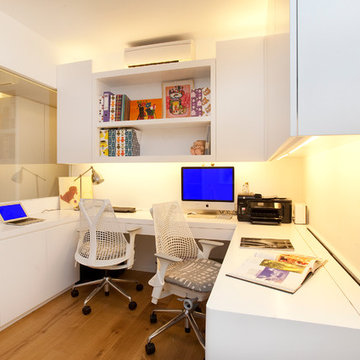
Warm recessed lights on both ends make the cabinet “floats” on the wall and also create a more spacious look with a visually lengthened ceiling space. Facing the spacious living room, the half height glass wall and swinging glass door make these two spaces connected and guaranteeing leisure TV time and private working hours at the same time.
 Howard Katz Architects LLC

Existing powder room totally renovated. Beautiful marble patterned tile work. Faux painted maroon colored walls and white sanitary fixtures. Privacy curtain for large double hung window.
Photo: Ron Freudenheim
Ron Freudenheim
 W DEVELOPMENT & SERVICES INC.

The magical makeover of the bathroom on the Upper East Side of Manhattan
The entire tile was demolitioned, the old bathtub was broken, one of the walls was demolitioned by our specialists.
A new wall has been built with space inside for a sliding entrance door.
Replaced old drywall with a new one on all walls and ceiling.
Niches were made in the walls for their functional use.
A decorative black stone is installed in the mirror area, which perfectly matches the color of the sanitary ware.
New tiles of several types have been laid.
The shower area was waterproofed.
Also, specialists have updated all the plumbing and electrical equipment.
Installed a glass sliding door.
We applied all the wishes of the customer and brought in a few of our ideas to get a decent result!
 Rachele Biancalani Studio
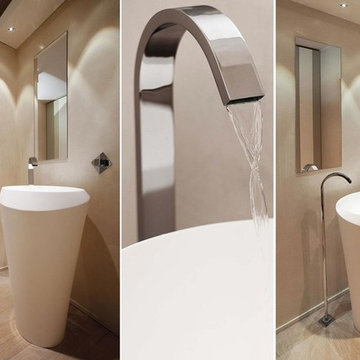
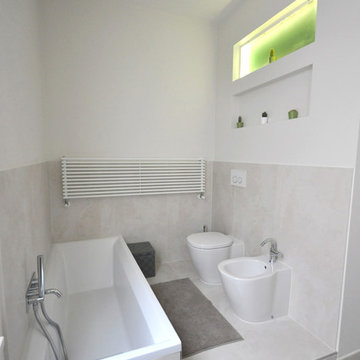
Questo lavoro del nostro studio, che abbiamo chiamato “Villa Minimal” per ovvie ragioni è in STILE MINIMAL CHIC con un’attenzione particolare alla funzionalità… Rachele Biancalani ha curato il progetto degli interni dal taglio sartoriale degli spazi (layout architettonico) fino alla definizione del concept e del mood dei singoli ambienti passando per la progettazione di tutti gli arredi su misura, naturalmente il nostro studio ha eseguito la Direzione delle maestranze sia in cantiere che fuori dal cantiere e l’home shopping per questo lavoro “chiavi in mano”. Grigio e bianco i colori di questo lavoro.
Rachele Biancalani Studio + Matilde Maddalena Fotografia
 Harry Braswell Inc.
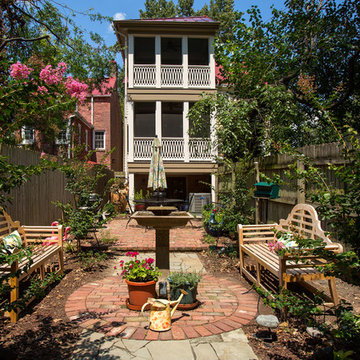
At Harry Braswell, Inc, we enjoy the challenge of working around historic details in very old homes. You never know what you might find... underground ice cellars, hidden bookcases... In this particular Old Town row home, some of the sanitary lines were connected with the neighbors! Old homes require extra care.
Photographer Greg Hadley

 Sidney Enterprises
Home Impressions Photography.
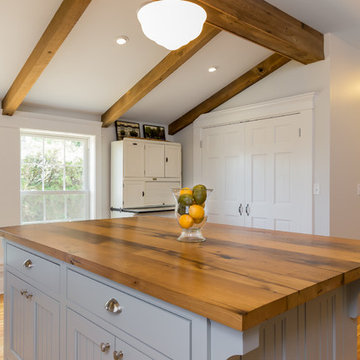
Large cottage light wood floor kitchen pantry photo in DC Metro with a farmhouse sink, beaded inset cabinets, white cabinets, marble countertops, white backsplash, ceramic backsplash, stainless steel appliances and an island
Large cottage light wood floor kitchen pantry photo in DC Metro with a farmhouse sink, beaded inset cabinets, white cabinets, marble countertops, white backsplash, ceramic backsplash, stainless steel appliances and an island
 CHALK Studio

Large eclectic l-shaped ceramic tile and beige floor open concept kitchen photo in Other with a double-bowl sink, louvered cabinets, purple cabinets, quartz countertops, beige backsplash, stone slab backsplash, colored appliances, a peninsula and beige countertops
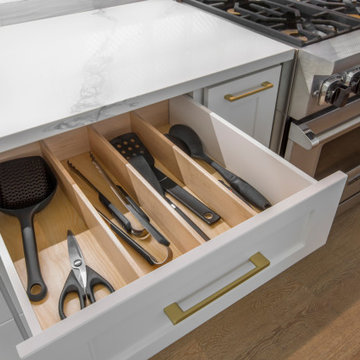
 Prime Design Cabinetry LLC
Sure you can buy pre-made sectionals, but what if you have a custom size drawer and unique sizes of utensils? Keep everything sanitary and organized with a custom cabinetry and utensil drawer by PrimeDesignDFW.com Dallas, TX
Photography by Todd Ramsey. Impressia.net
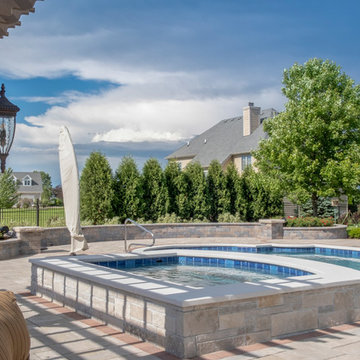
 Platinum Poolcare
Request Free Quote
This Roman-end swimming pool measures approx. 1100 square feet. The Raised custom-shaped hot tub measures 7'0" x 10'0". The pool features an in-floor cleaning system to keep the entire vessel sanitary. Colored LED lights make night swimming spectacular. There are 3 underwater benches in the pool. One sun deck measures 6'0" x 11'0" and the other measures 9'0" x 15'0". Both sun decks feature LED color changing lit bubbler water features. The hot tub has a 6'0" sheer descent water feature spilling into the pool. Both pool and hot tub are finished with Wet-Edge Prism Matrix exposed aggregate finish in Indigo Blue color. The perimeter tile features a Tahitian Deco accent every 6th tile. The pool and hot tub coping is Valder's Wisconsin Limestone. There are 6 deck spray fountain features providing a vertical element. Photos by e3 photography.
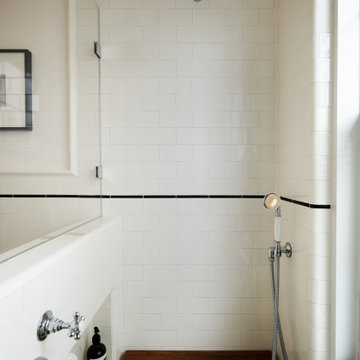
 Heritage Tile
A Victorian bathroom in Brooklyn using Gloss White field tile, radius trim, and a Gloss Black accent liner and Sanitary Cove Base.
Inspiration for a victorian bathroom remodel in New York
Inspiration for a victorian bathroom remodel in New York
 User
UserLocated in the heart of downtown Montreal, this approximately 3000 square feet house has been completely rethought in order to meet the client’s wishes; a large open space on the main floor, three bedrooms and two bathrooms upstairs, as well as a spacious family room, a bedroom and a bathroom in the basement were therefore created.
For the entrance of the house, we worked with a Brazilian slate to create an elegant pattern but keeping it as discreet as possible so that the gaze is directly drawn toward the main stairs of this classic and refined house.
A gas fireplace was installed in the dining room facing the kitchen so that it could be enjoyed in each of the surrounding rooms. A new Maplewood flooring was installed where a mirrored pattern of the ceiling’s molding can be found; it delimitates the living room area. The kitchen, luminous and uncluttered, displays Italian lacquered wooden doors. The Calacatta kitchen counter brings luxuriousness and texture to this white universe.
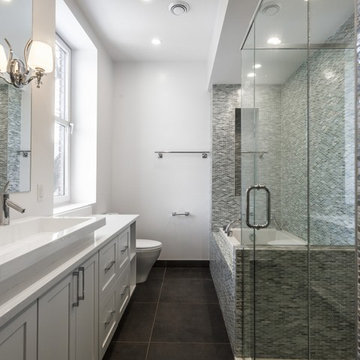
Upstairs, the master’s bedroom has a direct private access to a large balcony giving a beautiful view of the Canadian Centre for Architecture. This bedroom includes a large walk-in as well as a bathroom. The bathroom was built on the length which makes it spacious, it also beneficiates from innovative technologies thanks to its Hansgrohe sanitary fittings. The acrylic vanity with its natural stone countertops offers a large sink with two organic shaped faucets. In this calm and relaxing atmosphere, we suggested pearl finished mosaic in the shower, on the bathtub’s podium, as well as in the alcoves.
Finally, the basement was excavated in order to allow a comfortable height from floor to ceiling to welcome a family room, a bedroom, a bathroom and a mechanic room. A second gas fireplace was added to bring comfort and warmth to this area.
Photo credit: Guillaume Gorini | Point de vue Studio


 CHALK Studio
Example of a large eclectic l-shaped ceramic tile and beige floor open concept kitchen design in Other with a double-bowl sink, louvered cabinets, purple cabinets, quartz countertops, beige backsplash, stone slab backsplash, colored appliances, a peninsula and beige countertops
17