
Search results for "Sanitary" in Home Design Ideas

 Platinum Poolcare
Request Free Quote
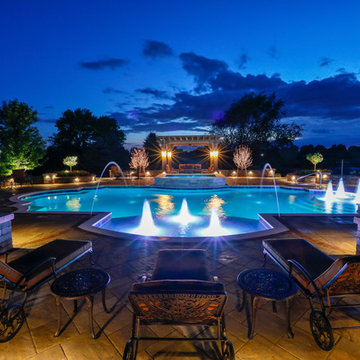
This Roman-end swimming pool measures approx. 1100 square feet. The Raised custom-shaped hot tub measures 7'0" x 10'0". The pool features an in-floor cleaning system to keep the entire vessel sanitary. Colored LED lights make night swimming spectacular. There are 3 underwater benches in the pool. One sun deck measures 6'0" x 11'0" and the other measures 9'0" x 15'0". Both sun decks feature LED color changing lit bubbler water features. The hot tub has a 6'0" sheer descent water feature spilling into the pool. Both pool and hot tub are finished with Wet-Edge Prism Matrix exposed aggregate finish in Indigo Blue color. The perimeter tile features a Tahitian Deco accent every 6th tile. The pool and hot tub coping is Valder's Wisconsin Limestone. There are 6 deck spray fountain features providing a vertical element. Photos by e3 photography.
 Namir Naayem Architecture & Interior Design+
Bathroom after remodeling

Bathroom - mid-sized kids' green tile and ceramic tile dark wood floor, brown floor and single-sink bathroom idea in Other with flat-panel cabinets, white cabinets, a wall-mount toilet, green walls, an integrated sink, wood countertops, brown countertops and a built-in vanity
Bathroom - mid-sized kids' green tile and ceramic tile dark wood floor, brown floor and single-sink bathroom idea in Other with flat-panel cabinets, white cabinets, a wall-mount toilet, green walls, an integrated sink, wood countertops, brown countertops and a built-in vanity
Find the right local pro for your project
 Platinum Poolcare
Request Free Quote
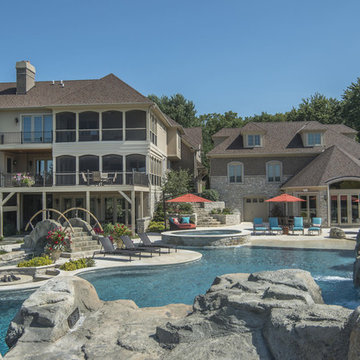
This amazing home features a backyard patio and pool area with a spectacular custom pool with many features including island which feature sitting areas and fire pit a spa as well as incredible slide which goes into the swimming pool. The pool measures roughly 2300 square feet, and has a deep end of 10'0". The spa is raised and has 12 therapy heads. There is LED colored lighting throughout the project. There is a 300 square foot zero depth beach entry into the pool with agitator jets to keep the water moving. There is also a sunshelf within the pool. The lazy river wraps around the sunken island, and the current in the lazy river is propelled by a commercial waterpark quality pumping system. The sunken island has lighting, a fire pit, and a bridge connecting it to the decking area. There is an infinity edge on one edge of the pool. The pool also has an in-floor cleaning system to keep it clean and sanitary. The swimming pool also has the ability to change colors at night utilizing the amazing LED lighting system. The pool and spa exposed aggregate finish is French Gray color. The slide that cascades down the grotto is custom built. The waterfall grotto also provide a thrilling jump off point into the deepest part of the pool. This amazing backyard was designed and built for a home in Bull Valley Illinois.
 Platinum Poolcare
Request Free Quote
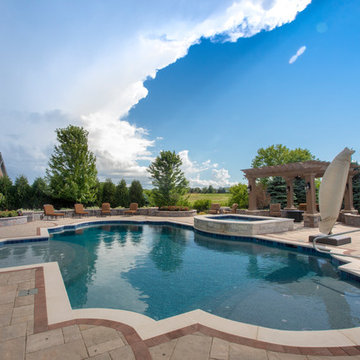
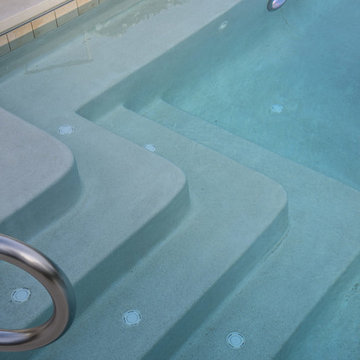
This Roman-end swimming pool measures approx. 1100 square feet. The Raised custom-shaped hot tub measures 7'0" x 10'0". The pool features an in-floor cleaning system to keep the entire vessel sanitary. Colored LED lights make night swimming spectacular. There are 3 underwater benches in the pool. One sun deck measures 6'0" x 11'0" and the other measures 9'0" x 15'0". Both sun decks feature LED color changing lit bubbler water features. The hot tub has a 6'0" sheer descent water feature spilling into the pool. Both pool and hot tub are finished with Wet-Edge Prism Matrix exposed aggregate finish in Indigo Blue color. The perimeter tile features a Tahitian Deco accent every 6th tile. The pool and hot tub coping is Valder's Wisconsin Limestone. There are 6 deck spray fountain features providing a vertical element. Photos by e3 photography.
 Platinum Poolcare
Request Free Quote
A backyard patio featuring a natural stone patio and pool deck surrounding a rectangular swimming pool and custom spa. The pool measures 16'0" x 36'0" and also features a 7'0" x 9'0" spa which is partially raised and is separate from the pool. The pool and spa also feature LED Colored lighting. Both the pool and Spa possess an automatic pool cover with a Stone lid system. The coping is Valders Buff modified edge Limestone. The pool has an in-floor cleaning system to keep it clean and sanitary. The exposed aggregate interior finish is Classic color. All of the stone cladding around the partially elevated pool and spa is Valders Wisconsin Limestone. This swimming pool was designed and built for this home in Lake Forest, IL.
 CHALK Studio

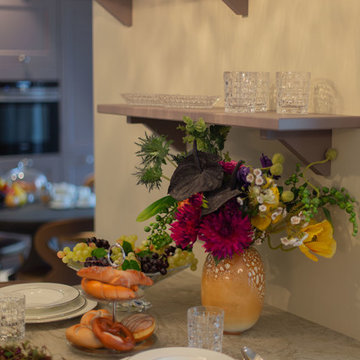
Large eclectic l-shaped ceramic tile and beige floor open concept kitchen photo in Other with a double-bowl sink, louvered cabinets, purple cabinets, quartz countertops, beige backsplash, stone slab backsplash, colored appliances, a peninsula and beige countertops
 Studio41 Home Design Showroom
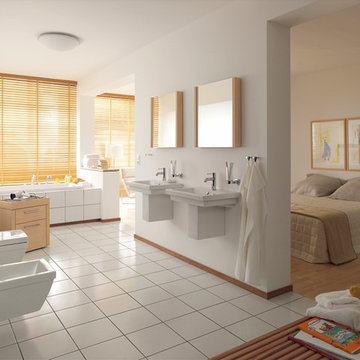
BATHROOM AND HOME ENHANCEMENT. | We no longer consider the bathroom a separate, isolated room, but instead an open, cozy seamless space. With 2nd floor, Sieger Design and Duravit pay tribute to this idea. A combined high-quality design collection and comfortable furniture range, 2nd floor uses simple means to design an elegant, inviting room. Its many warm wood elements provide an engaging contrast to the white of the ceramic and sanitary acrylic. Thanks to a variety of available dimensions and options, it is possible to create an attractive washing area in every architectural situation, including smaller rooms, such as guest bathrooms and powder rooms. | Available at www.ShopStudio41.com
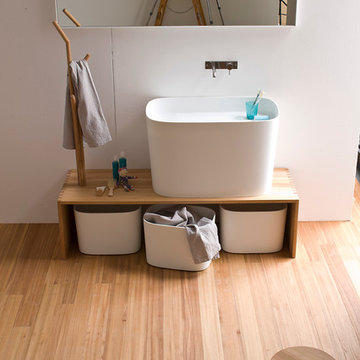
 Arclinea - Casa Design Boston
Bathroom Accessories and Mirrors
Example of a minimalist bathroom design in Boston
Example of a minimalist bathroom design in Boston
 Platinum Poolcare

This amazing home features a backyard patio and pool area with a spectacular custom pool with many features including island which feature sitting areas and fire pit a spa as well as incredible slide which goes into the swimming pool. The pool measures roughly 2300 square feet, and has a deep end of 10'0". The spa is raised and has 12 therapy heads. There is LED colored lighting throughout the project. There is a 300 square foot zero depth beach entry into the pool with agitator jets to keep the water moving. There is also a sunshelf within the pool. The lazy river wraps around the sunken island, and the current in the lazy river is propelled by a commercial waterpark quality pumping system. The sunken island has lighting, a fire pit, and a bridge connecting it to the decking area. There is an infinity edge on one edge of the pool. The pool also has an in-floor cleaning system to keep it clean and sanitary. The swimming pool also has the ability to change colors at night utilizing the amazing LED lighting system. The pool and spa exposed aggregate finish is French Gray color. The slide that cascades down the grotto is custom built. The waterfall grotto also provide a thrilling jump off point into the deepest part of the pool. This amazing backyard was designed and built for a home in Bull Valley Illinois.
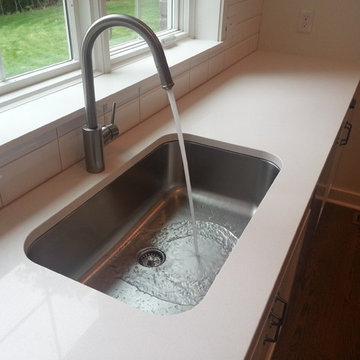
 Create Good Sinks
UltraClean Undermount Kitchen Sinks have a seamless, perfectly formed drain and are perfect for families desiring the highest sanitary standards. Create Good introduced the Ultra Clean Seamless Drain design in 2009, won first place at the National Kitchen and Bath Show and is proud to be the healthiest kitchen sink ever
with our seamless stainless steel undermount sinks.
 Platinum Poolcare
Request Free Quote

This backyard patio features a stone pool deck surrounding a spectacular swimming pool custom spa and stone slide feature for the swimming pool. The pool measures roughly 19'0" x 40'0" and features a 9'0" radius spa which is flush with the decking. There is a lovely spa bar with bar stools, a table lounge, and a slide with a waterfall and grotto. Both the pool and spa feature LED colored lighting. There are 5 deck spray water features surrounding the perimeter of the pool and spa. The coping is natural flagstone with a honed edge. The pool also possesses an in-floor cleaning system to keep the pool clean and sanitary. This beautiful backyard patio and pool was designed and built at a home in St. Charles Illinois.

 Heritage Tile
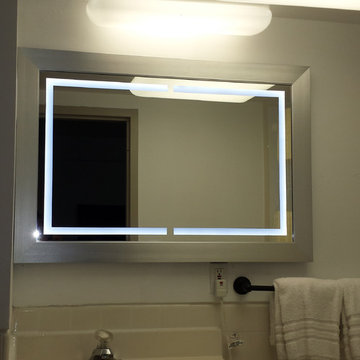
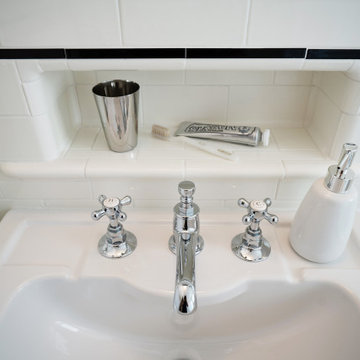
A Victorian bathroom in Brooklyn using Gloss White field tile, radius trim, and a Gloss Black accent liner and Sanitary Cove Base. Shown here, a sink niche using P-Cap and radius trim.
 OLEARY BATH
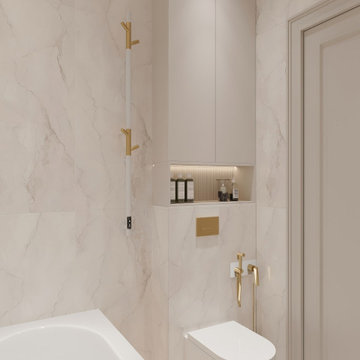
Sleek modern rectangular built-in solid surface bathtub by O'Leary Bath. Seamless design with superior heat retention for luxurious soaking. Explore more at olearybath.com
 Graves Design & Remodeling, Inc.
Photography by Jenn Verrier
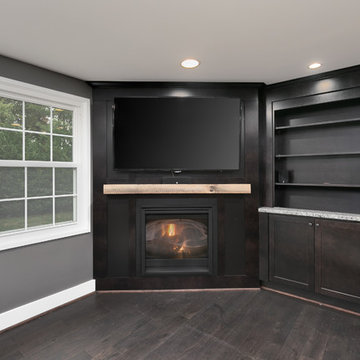
Reclaimed Barnwood Mantel Provided By Carbon Industrial Alexandria, VA
Example of a transitional family room design in DC Metro
Example of a transitional family room design in DC Metro
22