
Search results for "Sanitary" in Home Design Ideas
 CHALK Studio
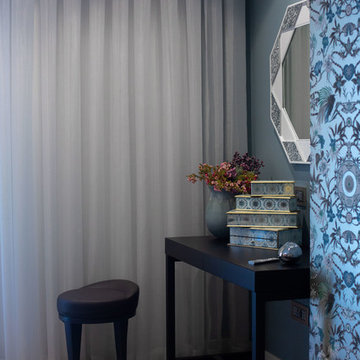
Example of a mid-sized eclectic master medium tone wood floor and beige floor bedroom design in Other with blue walls
 Platinum Poolcare
Request Free Quote
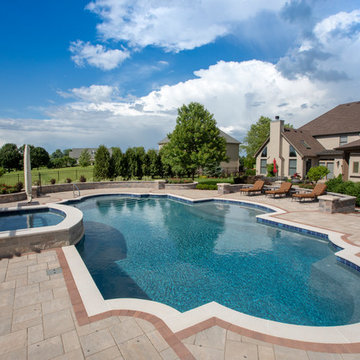
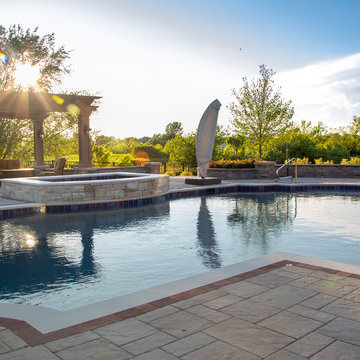
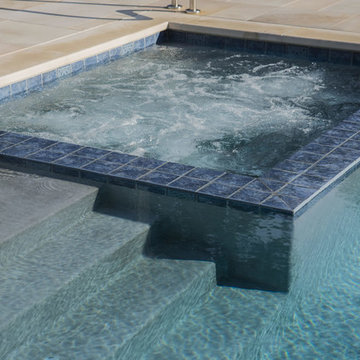
This Roman-end swimming pool measures approx. 1100 square feet. The Raised custom-shaped hot tub measures 7'0" x 10'0". The pool features an in-floor cleaning system to keep the entire vessel sanitary. Colored LED lights make night swimming spectacular. There are 3 underwater benches in the pool. One sun deck measures 6'0" x 11'0" and the other measures 9'0" x 15'0". Both sun decks feature LED color changing lit bubbler water features. The hot tub has a 6'0" sheer descent water feature spilling into the pool. Both pool and hot tub are finished with Wet-Edge Prism Matrix exposed aggregate finish in Indigo Blue color. The perimeter tile features a Tahitian Deco accent every 6th tile. The pool and hot tub coping is Valder's Wisconsin Limestone. There are 6 deck spray fountain features providing a vertical element. Photos by e3 photography.
 CHALK Studio
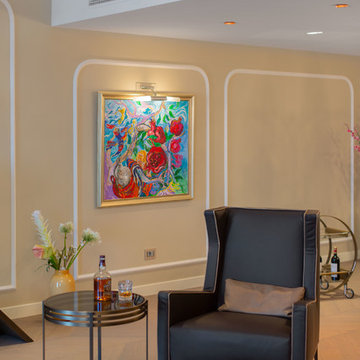
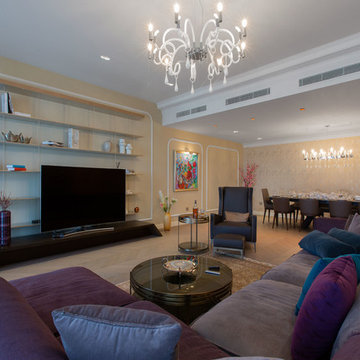
Inspiration for a large eclectic formal and open concept medium tone wood floor and beige floor living room remodel in Other with beige walls, no fireplace and a tv stand
Find the right local pro for your project
 Hallmark Floors
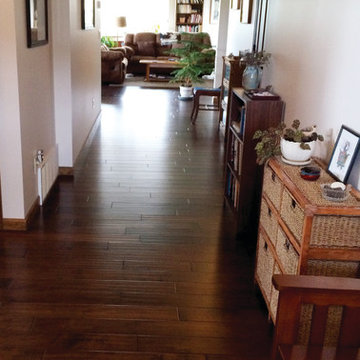
Wide hallway with horizontal laying Heirloom: Maple Boot Strap by Hallmark Floors.
photos courtesy of homeowner
Mid-sized trendy medium tone wood floor hallway photo in Los Angeles with beige walls
Mid-sized trendy medium tone wood floor hallway photo in Los Angeles with beige walls
 CHALK Studio
Large eclectic formal and open concept medium tone wood floor and beige floor living room photo in Other with beige walls, no fireplace and a tv stand
 Clifton Leung Design Workshop - CLDW.com.hk
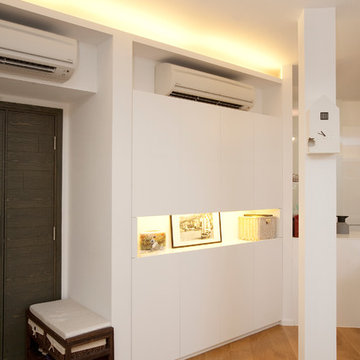
The foyer area sets the tone of the whole residence – simple, natural, sleek and clean – which is highlighted by a full length pure white cabinet with chic clean lines. The warm recessed lighting successfully enhances the cabinet as an eye-catching display area, making it a focal point. The yellow lighting perfectly merges into the light color furniture of the whole area, composing a cozy and welcoming ambience. A house-shaped wooden clock on the pillar successfully adds vitality into this area, cultivating a sense of warmth and coziness.
 Platinum Poolcare
Request Free Quote
This Roman-end swimming pool measures approx. 1100 square feet. The Raised custom-shaped hot tub measures 7'0" x 10'0". The pool features an in-floor cleaning system to keep the entire vessel sanitary. Colored LED lights make night swimming spectacular. There are 3 underwater benches in the pool. One sun deck measures 6'0" x 11'0" and the other measures 9'0" x 15'0". Both sun decks feature LED color changing lit bubbler water features. The hot tub has a 6'0" sheer descent water feature spilling into the pool. Both pool and hot tub are finished with Wet-Edge Prism Matrix exposed aggregate finish in Indigo Blue color. The perimeter tile features a Tahitian Deco accent every 6th tile. The pool and hot tub coping is Valder's Wisconsin Limestone. There are 6 deck spray fountain features providing a vertical element. Photos by e3 photography.

 Platinum Poolcare
Request Free Quote
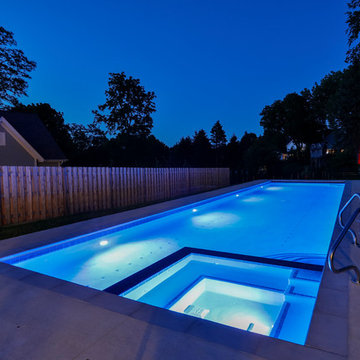
The pool measures 20'0" x 44'0" with a 6'0" x 8'0" spa inside the pool. The pool has a 72 sq. ft. sunshelf with steps, LED Lights, and Valders Buff, Sandblasted, modified edge coping. The perimeter of the pool has a deco tile inserted on every 5th tile, and the interior is finished in a French Gray color. An in-floor cleaning system keeps the pool clean and sanitary.
 Platinum Poolcare
Request Free Quote
This lap pool in Barrington, IL measures 15'0" x 60'0". The interior hot tub measures 7'0" x 7'0". LED colored lights illuminate the pool in color for night swimming. The pool coping is Ledgestone 12" wide. The pool has an in-floor cleaning system to keep the pool sanitary. Both the pool and hot tub are covered by the same automatic pool safety cover with a custom stone lid system. There are two tile swim lanes to facilitate lap swimming. The pool deck is poured concrete. The pol also has a volleyball and basketball system (not pictured). Photos by e3 Photography.

 Namir Naayem Architecture & Interior Design+
Bathroom after remodeling
Bathroom - mid-sized kids' green tile and ceramic tile dark wood floor, brown floor and single-sink bathroom idea in Other with flat-panel cabinets, white cabinets, a wall-mount toilet, green walls, an integrated sink, wood countertops, brown countertops and a built-in vanity
Bathroom - mid-sized kids' green tile and ceramic tile dark wood floor, brown floor and single-sink bathroom idea in Other with flat-panel cabinets, white cabinets, a wall-mount toilet, green walls, an integrated sink, wood countertops, brown countertops and a built-in vanity
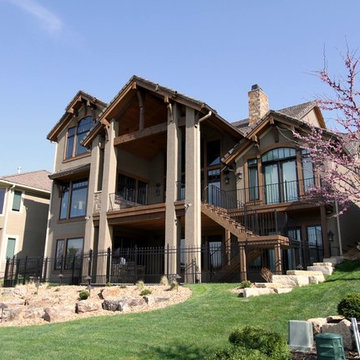
 B.L. Rieke Custom Home Builders
This lovingly-designed and custom-crafted home beautifully combines traditional, rustic, contemporary, and coastal decor elements, creating a custom and unique look that is clean, comfortable, and--most of all--functional. Photos by Antonia Rieke (Professional photos are coming soon!)
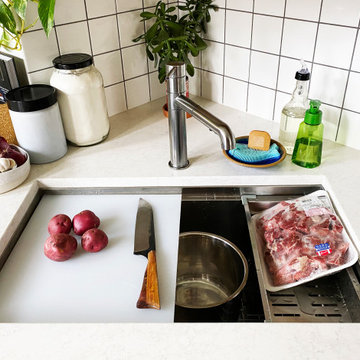
 Create Good Sinks
A very cute update for a Cape Cod brick home in Spring Grove Village. We opened the wall between the kitchen and dining room just enough to have some energy crossover between spaces. Featured is Create Good Sinks' 31" ledge sink with offset drain to the right (5LS31R). It is shown with our 15" white cutting board and stainless steel colander.
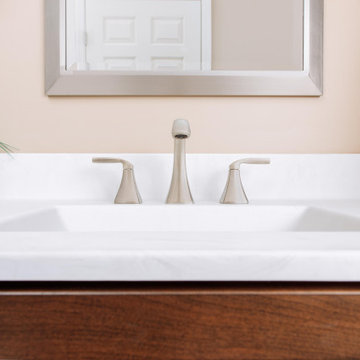
 Bauscher Construction & Remodeling, Inc.
©Tyler Breedwell Photography
Small elegant master beige tile and porcelain tile porcelain tile, beige floor and single-sink bathroom photo in Cincinnati with flat-panel cabinets, dark wood cabinets, a two-piece toilet, beige walls, an integrated sink, quartz countertops, a hinged shower door, white countertops and a built-in vanity
Small elegant master beige tile and porcelain tile porcelain tile, beige floor and single-sink bathroom photo in Cincinnati with flat-panel cabinets, dark wood cabinets, a two-piece toilet, beige walls, an integrated sink, quartz countertops, a hinged shower door, white countertops and a built-in vanity
 Junaid Design
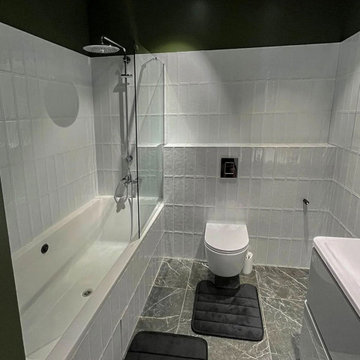
A modern bathroom composition featuring a built-in bathtub with wall-mounted shower system, a wall-hung toilet, and a compact washbasin with mirror. White subway tiles are installed vertically to full height in the wet zone, creating a clean architectural rhythm and enhancing the perception of height. The white ceramic finishes contrast with deep green painted walls above the tile line, while a vertical brushed metal flush plate adds a subtle contemporary accent. The layout is designed for a compact apartment, balancing visual clarity, functionality, and ease of maintenance.
 Pro-Tile & Marble
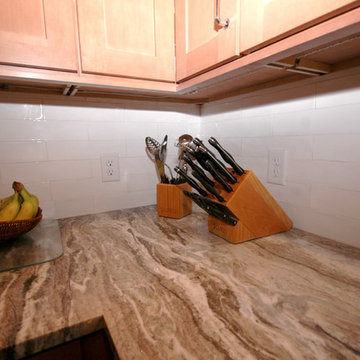
Easy to clean, stain resistant, and light reflective, the 3-by-6-inch glazed white rectangles epitomized what those rooms could and should be: sanitary.
Bodway Photography: Dixie Bodway Creech
 Platinum Poolcare
Request Free Quote
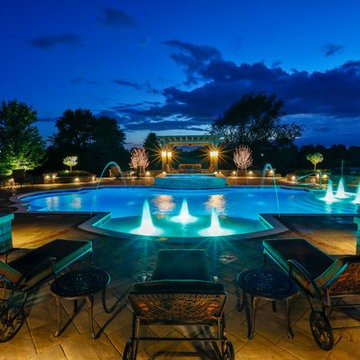
This Roman-end swimming pool measures approx. 1100 square feet. The Raised custom-shaped hot tub measures 7'0" x 10'0". The pool features an in-floor cleaning system to keep the entire vessel sanitary. Colored LED lights make night swimming spectacular. There are 3 underwater benches in the pool. One sun deck measures 6'0" x 11'0" and the other measures 9'0" x 15'0". Both sun decks feature LED color changing lit bubbler water features. The hot tub has a 6'0" sheer descent water feature spilling into the pool. Both pool and hot tub are finished with Wet-Edge Prism Matrix exposed aggregate finish in Indigo Blue color. The perimeter tile features a Tahitian Deco accent every 6th tile. The pool and hot tub coping is Valder's Wisconsin Limestone. There are 6 deck spray fountain features providing a vertical element. Photos by e3 photography.
 Create Good Sinks
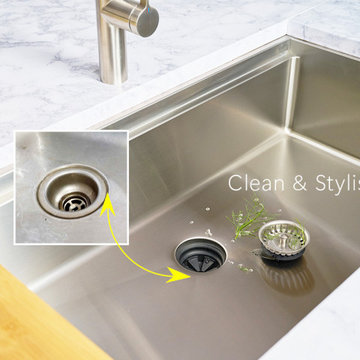
Our stainless steel workstation kitchen sinks feature our patented Seamless Drain. It is a huge improvement in kitchen sinks. More sanitary, better seal, easier to clean!
26