
Search results for "Sanitary" in Home Design Ideas
 CHALK Studio
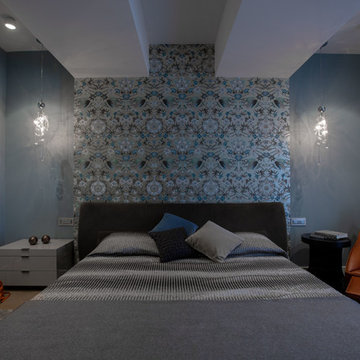
Bedroom - large eclectic master medium tone wood floor and beige floor bedroom idea in Other with blue walls

Find the right local pro for your project

 Glass River Design
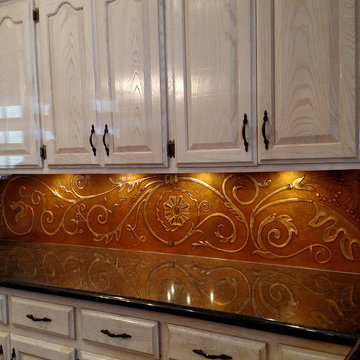
The glass is lighted from under the cabinets for a warm glow in the highly reflective black granite. We can customize size and color in this series called "Wrought Iron."
 Carruthers Landscape
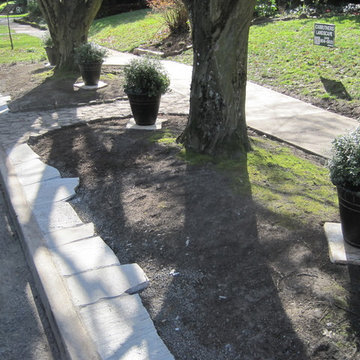
Dense mature tree cover caused heavy shade and a lot of autumn leaf-raking. At the curb, passengers alighting had to step on bare, sometimes muddy ground. To make way for some understory foliage and to accommodate the easing of leaf pick-up, i proposed to have planted pots, to give a sculptural focal point and keeping the ground free of leaf-trapping cover plants. Mica slate stone pieces were set on a base of 1/4"-10 clean, crushed gravel and the joints were grouted to make the surface finish sanitary. The happy client commented that the irregular edge was evocative of the silhouette of the city skyline. Solution here is a practical, beautiful and welcoming best-foot-forward for this home. Other plants possibilities in this very shaded, adverse situation would be Aspidistra, Euphorbia amygdaloides 'Robbiae', Buxus, Polystichum selection ferns, Asarum, Beesia, Mahonia repens, Vaccinium ovata, Epimedium, Saxafraga, Reineckia carnea and Vinca major. Client's choice, Pittosporum 'Golf Ball', will be on probation here, as the shade may too dense. photo by Steve Carruthers


 Stearns Design Build
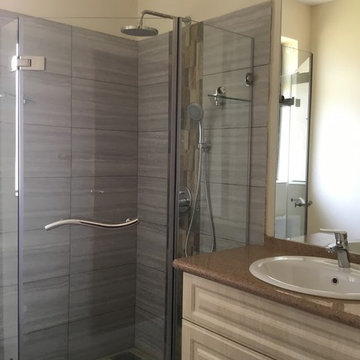

We replaced the bathtub with a makeup vanity. When it comes to organizing your bathroom, it can be overwhelming to tackle. Out of all the rooms in the house, the bathroom needs to be very clean + sanitary, which can’t happen without proper storage. We installed custom cabinet pullouts, which allows them to get the most out of their cabinet space. On one side, there is a space for hair tools (hairdryer, curling iron, etc.), with an electrical outlet for easy access. The other side has multiple containers for hair products, makeup, etc. We installed a Double Face Round LED magnifying mirror to assist for all the makeup needs!

 Create Good Sinks
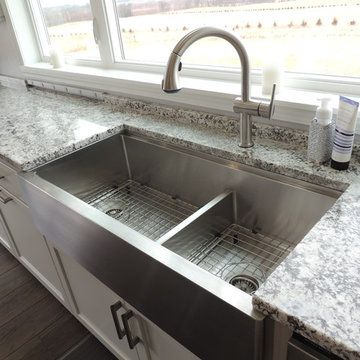
Create Good Sinks provides handmade, stainless steel sinks with top quality designs. This ultra clean, ultra sleek 1/2" Radius Single Bowl Sink is perfect for families desiring the highest sanitary standards and cutting edge design all the way to the drain.
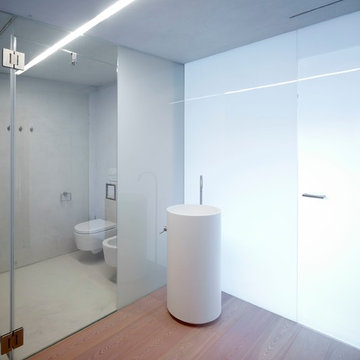
 BURNAZZI FELTRIN ARCHITETTI
Carlo Baroni
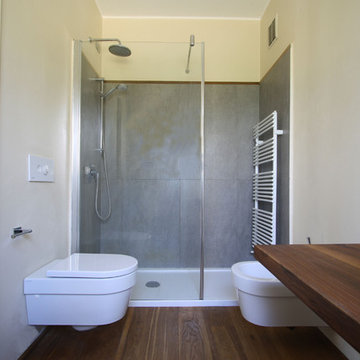
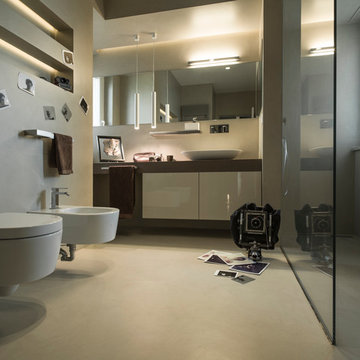
Bathroom - contemporary light wood floor bathroom idea in Other with white walls
Bathroom - contemporary light wood floor bathroom idea in Other with white walls
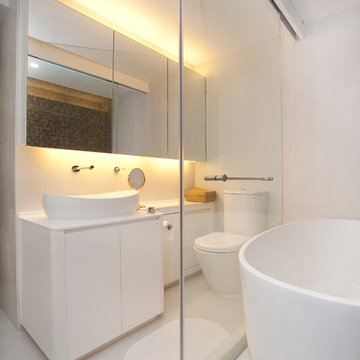
 Clifton Leung Design Workshop - CLDW.com.hk
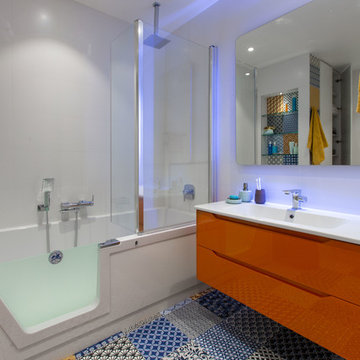
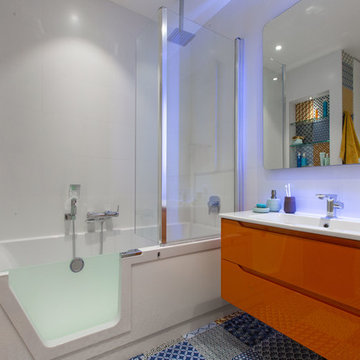
Maximization of space is exploited by the tub alongside and rain shower while the well-arranged cabinets offer owners sufficient storage space. The space of this petit bathroom is tactfully extended by the transparent glass partition and the mirrored cabinets.
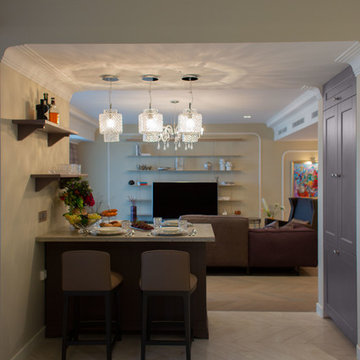
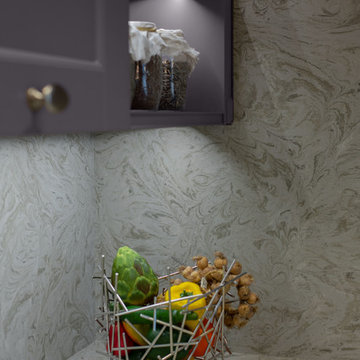
 Dalia Tole
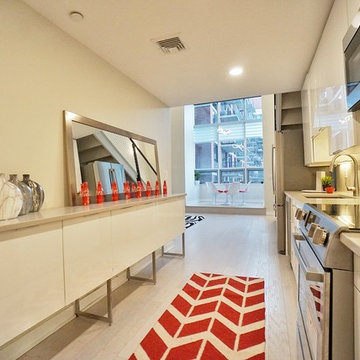
This condo is in an industrial redevelopment district in Jersey City, right across from Manhattan. Before, the dated wooden cabinets and black granite was not in synch with the modern loft look. Ceilings were low (7'2"), light was weak. The peninsula/breakfast bar under stairs was awkward, and the laundry jut out, making the entrance too narrow and claustrophobic. First, we raised the ceiling 7 inches, and straightened the sight lines, widening the entry to the condo. We then put down white hardwood floors, white acrylic cabinets from IKEA, Caesarstone quartz counters, and Bosch appliances. The laundry was brought into the kitchen. We also added a second 1 foot wide 9 foot long counter space with cabinets underneath, making this a galley kitchen. We used stainless legs and uppers to make the 2nd row of cabinets, which kept the kitchen from feeling narrow. We extended the kitchen into the living room, extending it 5 ft longer, and making it open concept and functional. The floating staircase was covered to keep it sanitary. Finally, we used a large format tile as backsplash, making clean up a breeze and put in LED undercabinet lights. The most expensive part of the project was raising the ceiling and straightening the entrance, which cost about $10,000. We splurged on Bosch 800 appliances, top of the line flooring (Mohawk Architexture), countertop (Caesarstone), tile (Porcelanosa), and doors (Ringhult IKEA) but managed to stay under $20,000 otherwise. The kitchen was part of a full renovation designed by the owner, and undertaken by Nazco Interiors.
 DEZAI | ONLINE INTERIOR DESIGN
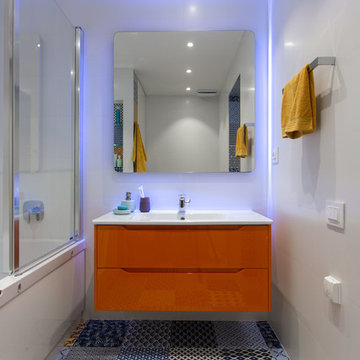
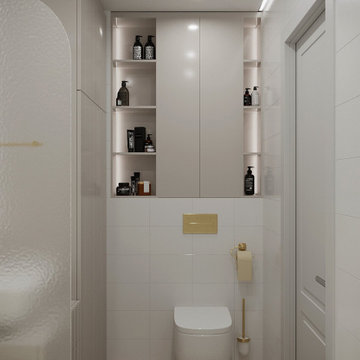
Trendy bathroom with grey vanity, mosaic floor and golden sanitary equipment and hardware
Small trendy bathroom photo in London
Small trendy bathroom photo in London
 User
UserLocated in the heart of downtown Montreal, this approximately 3000 square feet house has been completely rethought in order to meet the client’s wishes; a large open space on the main floor, three bedrooms and two bathrooms upstairs, as well as a spacious family room, a bedroom and a bathroom in the basement were therefore created.
For the entrance of the house, we worked with a Brazilian slate to create an elegant pattern but keeping it as discreet as possible so that the gaze is directly drawn toward the main stairs of this classic and refined house.
A gas fireplace was installed in the dining room facing the kitchen so that it could be enjoyed in each of the surrounding rooms. A new Maplewood flooring was installed where a mirrored pattern of the ceiling’s molding can be found; it delimitates the living room area. The kitchen, luminous and uncluttered, displays Italian lacquered wooden doors. The Calacatta kitchen counter brings luxuriousness and texture to this white universe.
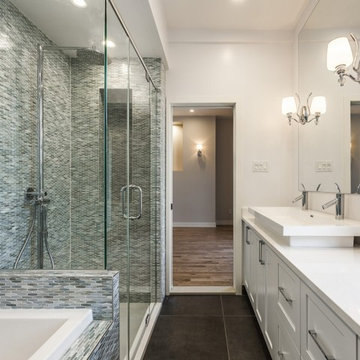
Upstairs, the master’s bedroom has a direct private access to a large balcony giving a beautiful view of the Canadian Centre for Architecture. This bedroom includes a large walk-in as well as a bathroom. The bathroom was built on the length which makes it spacious, it also beneficiates from innovative technologies thanks to its Hansgrohe sanitary fittings. The acrylic vanity with its natural stone countertops offers a large sink with two organic shaped faucets. In this calm and relaxing atmosphere, we suggested pearl finished mosaic in the shower, on the bathtub’s podium, as well as in the alcoves.
Finally, the basement was excavated in order to allow a comfortable height from floor to ceiling to welcome a family room, a bedroom, a bathroom and a mechanic room. A second gas fireplace was added to bring comfort and warmth to this area.
Photo credit: Guillaume Gorini | Point de vue Studio
25