
Search results for "Sarah satin" in Home Design Ideas

 Hillside Manor Decor
Flourishing Floral Powder Room Flair!
Anything is possible with a great team! This renovation project was a fun and colorful challenge!
We were thrilled to have the opportunity to both design and realize the client's vision 100% via Zoom throughout 2020!
Interior Designer: Sarah A. Cummings
@hillsidemanordecor
Photographer: Steven Freedman
@stevenfreedmanphotography
#stevenfreedmanphotography
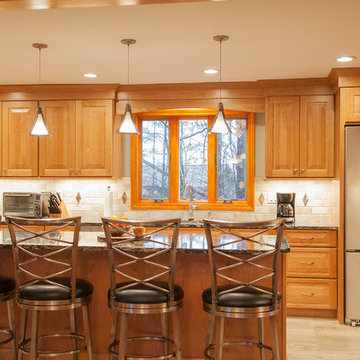
 Cyr Kitchen and Bath
This Kitchen was designed by Sarah in our Windham Showroom. This kitchen remodel features Cabico Essence with Nairobi raised panel door style and with Natural finish. The kitchen also includes Cambria quartz countertop with Hollinsbrook. The kitchen floor is Duomo 16x16 crema porcelain. The backsplash is Anatolia Picasso travertine tumbled 3x6 subway with its accent duratile Puccini 1x1 mosaic emperor dark. Other features include Delta Cassidy single handle pull down artic stainless finish, Delta traditional electronic soap dispenser and Amerock Allison Value Satin Nickel hardware.
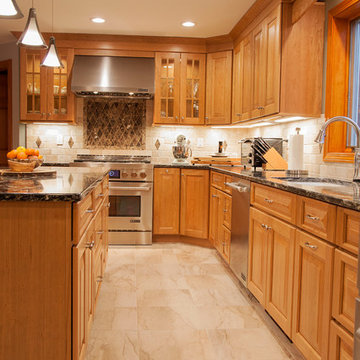 Cyr Kitchen and Bath
This Kitchen was designed by Sarah in our Windham Showroom. This kitchen remodel features Cabico Essence with Nairobi raised panel door style and with Natural finish. The kitchen also includes Cambria quartz countertop with Hollinsbrook. The kitchen floor is Duomo 16x16 crema porcelain. The backsplash is Anatolia Picasso travertine tumbled 3x6 subway with its accent duratile Puccini 1x1 mosaic emperor dark. Other features include Delta Cassidy single handle pull down artic stainless finish, Delta traditional electronic soap dispenser and Amerock Allison Value Satin Nickel hardware.
Find the right local pro for your project
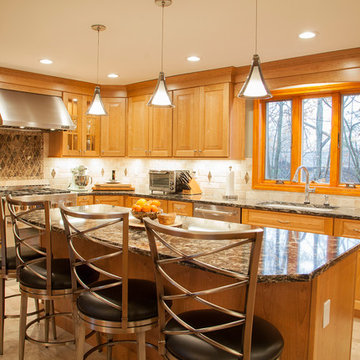 Cyr Kitchen and Bath
This Kitchen was designed by Sarah in our Windham Showroom. This kitchen remodel features Cabico Essence with Nairobi raised panel door style and with Natural finish. The kitchen also includes Cambria quartz countertop with Hollinsbrook. The kitchen floor is Duomo 16x16 crema porcelain. The backsplash is Anatolia Picasso travertine tumbled 3x6 subway with its accent duratile Puccini 1x1 mosaic emperor dark. Other features include Delta Cassidy single handle pull down artic stainless finish, Delta traditional electronic soap dispenser and Amerock Allison Value Satin Nickel hardware.

 Sarah Barnard Design LLC
The kitchen incorporates a white and grey polished marble slab into the countertops, breakfast bar, and backsplash. White kitchen cabinets complement the polished marble to create a feeling of lightness and joy in the space. The natural finish of the custom European white oak flooring evokes the tones of driftwood that has been formed and fashioned by the ocean, which embeds a feeling of lightness and freshness within the material. The satin gold finish of the faucet and the satin brass finish of the cabinet hardware create accents that lift this warmth from the flooring throughout the room.
This view presents the other side of the kitchen, where a grey and white polished marble slab creates an immersive backsplash and countertop with an integrated stove top. The white kitchen cabinetry incorporates various appliances, including an oven and wine fridge.
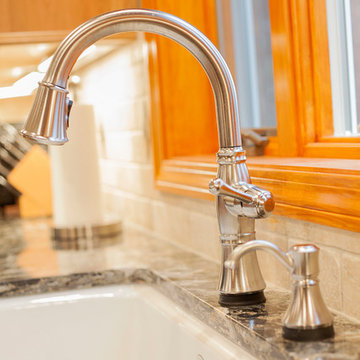 Cyr Kitchen and Bath
This Kitchen was designed by Sarah in our Windham Showroom. This kitchen remodel features Cabico Essence with Nairobi raised panel door style and with Natural finish. The kitchen also includes Cambria quartz countertop with Hollinsbrook. The kitchen floor is Duomo 16x16 crema porcelain. The backsplash is Anatolia Picasso travertine tumbled 3x6 subway with its accent duratile Puccini 1x1 mosaic emperor dark. Other features include Delta Cassidy single handle pull down artic stainless finish, Delta traditional electronic soap dispenser and Amerock Allison Value Satin Nickel hardware.

 MOSS MANOR | Sarah James Moss
Photo credits - Sharperphoto

Mid-sized farmhouse galley medium tone wood floor eat-in kitchen photo in New Orleans with a drop-in sink, shaker cabinets, green cabinets, granite countertops, metallic backsplash, metal backsplash, stainless steel appliances and an island
Mid-sized farmhouse galley medium tone wood floor eat-in kitchen photo in New Orleans with a drop-in sink, shaker cabinets, green cabinets, granite countertops, metallic backsplash, metal backsplash, stainless steel appliances and an island

Sponsored
Columbus, OH

Hope Restoration & General Contracting
Columbus Design-Build, Kitchen & Bath Remodeling, Historic Renovations
 Sarah Barnard Design LLC
The kitchen incorporates a white and grey polished marble slab into the countertops, breakfast bar, and backsplash. White kitchen cabinets complement the polished marble to create a feeling of lightness and joy in the space. The natural finish of the custom European white oak flooring evokes the tones of driftwood that has been formed and fashioned by the ocean, which embeds a feeling of lightness and freshness within the material. The satin gold finish of the faucet and the satin brass finish of the cabinet hardware create accents that lift this warmth from the flooring throughout the room.
This view presents the other side of the kitchen, where a grey and white polished marble slab creates an immersive backsplash and countertop with an integrated stove top. The white kitchen cabinetry incorporates various appliances, including an oven and wine fridge.
 MOSS MANOR | Sarah James Moss
Photo credits - Sharperphoto
Mid-sized farmhouse galley medium tone wood floor eat-in kitchen photo in New Orleans with a drop-in sink, shaker cabinets, green cabinets, granite countertops, metallic backsplash, metal backsplash, stainless steel appliances and an island
Mid-sized farmhouse galley medium tone wood floor eat-in kitchen photo in New Orleans with a drop-in sink, shaker cabinets, green cabinets, granite countertops, metallic backsplash, metal backsplash, stainless steel appliances and an island
 MOSS MANOR | Sarah James Moss

In the kitchen, mismatched cabinetry was gutted. New shaker‐style cabinets were installed, including a refrigerator enclosure, decorative hood vent, and large storage island with seating for two. Slab granite throughout is paired with a reproduction pressed-‐tin backsplash. New appliances include a gas cooktop, double wall oven, hood vent, kitchen sink and sink filler, dishwasher, and instant hot water tank. A hidden cabinet for a television was added above the refrigerator.
Photo credits - Sharperphoto
 Sarah Barnard Design LLC
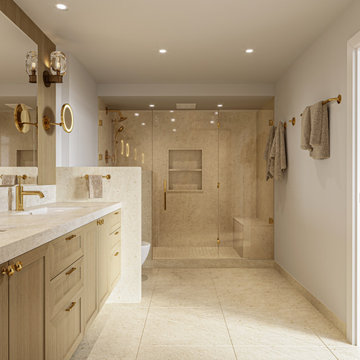
The primary bathroom for this home project is tiled with beige honed limestone on the floor and within the shower. These warm tones evoke the palette and texture of a sand dune and are complimented by the rift white oak bathroom cabinetry, polished quartzite stone countertop, and backsplash. Hand-polished brass wall sconces with a lead crystal shade create soft lighting within the room.
This view showcases the beige honed limestone that extends into a custom-built shower, to create an immersive warm environment. Satin gold hardware gleams to create vibrant highlights throughout the bathroom.
A screen of beige honed limestone was added to the side of the bathroom cabinets, adding privacy and extra room for the placement of satin gold hand towel hardware.
This view of the primary bathroom features a beige honed limestone finish that extends from the floor into the custom-built shower. These warm tones are complimented by the wood finish of the rift white oak bathroom cabinets which feature a polished quartzite stone countertop and backsplash.
A turn in the vanity creates extra cabinet and counter space for storage.
The variations presented for this home project demonstrate the myriad of ways in which natural materials such as wood and stone can be utilized within the home to create luxurious and practical surroundings. Bringing in the fresh, serene qualities of the surrounding oceanscape to create space that enhances day-to-day living.
 MOSS MANOR | Sarah James Moss
Photo credits - Sharperphoto

Bedroom and mid-sized farmhouse boy medium tone wood floor kids' bedroom photo in New Orleans with beige walls
Bedroom and mid-sized farmhouse boy medium tone wood floor kids' bedroom photo in New Orleans with beige walls
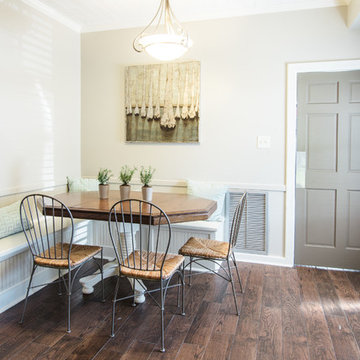 MOSS MANOR | Sarah James Moss
The adjacent breakfast room features new custom banquette seating around the restored original dining table. A new swing door from the kitchen leads into a large walk‐in pantry.
Photo credits- Sharperphoto
Sponsored
Columbus, OH
Hope Restoration & General Contracting
Columbus Design-Build, Kitchen & Bath Remodeling, Historic Renovations
 MOSS MANOR | Sarah James Moss
Photo credits - Sharperphoto
Inspiration for a mid-sized cottage galley medium tone wood floor eat-in kitchen remodel in New Orleans with a drop-in sink, shaker cabinets, green cabinets, granite countertops, metallic backsplash, metal backsplash, stainless steel appliances and an island
Inspiration for a mid-sized cottage galley medium tone wood floor eat-in kitchen remodel in New Orleans with a drop-in sink, shaker cabinets, green cabinets, granite countertops, metallic backsplash, metal backsplash, stainless steel appliances and an island

 Dianne Davant and Associates
Master Bedroom with Red Bed Frame and custom drapery and bedding.
Bedroom - traditional master light wood floor bedroom idea in Charlotte
Bedroom - traditional master light wood floor bedroom idea in Charlotte
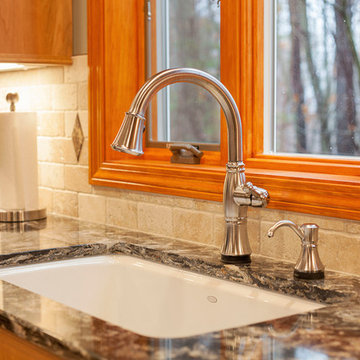 Cyr Kitchen and Bath
This Kitchen was designed by Sarah in our Windham Showroom. This kitchen remodel features Cabico Essence with Nairobi raised panel door style and with Natural finish. The kitchen also includes Cambria quartz countertop with Hollinsbrook. The kitchen floor is Duomo 16x16 crema porcelain. The backsplash is Anatolia Picasso travertine tumbled 3x6 subway with its accent duratile Puccini 1x1 mosaic emperor dark. Other features include Delta Cassidy single handle pull down artic stainless finish, Delta traditional electronic soap dispenser and Amerock Allison Value Satin Nickel hardware.
 MOSS MANOR | Sarah James Moss
The master bath remodel was among the home’s most extreme transformations. Previously a long gauntlet lacking storage with fluorescent lighting and no shower, the new master bathroom is a retreat. Separated into dressing and bathing zones, the master bath now features a makeup vanity with plenty of storage. A portion of the large adjacent master closet was reallocated to create a custom tiled walk‐in shower with rain, fixed and handheld showerheads. A dated Jacuzzi tub was replaced with a paneled soaker tub, above which hangs a rewired heirloom chandelier. The double sink vanities feature a glass mosaic countertop with farmhouse vessel sinks atop new custom cabinetry. Two large linen cabinets were also added in blank corners opposite the new water closet.
Photo Credit - Sharperphoto
 Vi-Design

Example of a mid-sized classic girl medium tone wood floor nursery design in New York with beige walls
 Sarah Barnard Design LLC

This option for the guest bathroom features a harmonious beige honed limestone finish which tiles the floor, wall, and shower. The warm palette of the stone is complimented by custom cabinetry made from rift white oak with a polished quartzite countertop. The even glow of light emanating from the wall sconces made from brushed metal and onyx creates a subtle contrast through the beautiful natural veining of the stone that shines through its elegant, architectural form. The satin gold finish of the hardware throughout the bathroom and cabinetry creates chic highlights within these warm tones.
 Sarah Barnard Design LLC
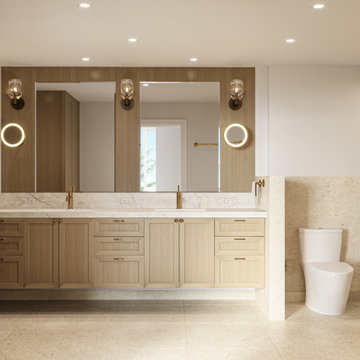
The primary bathroom for this home project is tiled with beige honed limestone on the floor and within the shower. These warm tones evoke the palette and texture of a sand dune and are complimented by the rift white oak bathroom cabinetry, polished quartzite stone countertop, and backsplash. Hand-polished brass wall sconces with a lead crystal shade create soft lighting within the room.
This view showcases the beige honed limestone that extends into a custom-built shower, to create an immersive warm environment. Satin gold hardware gleams to create vibrant highlights throughout the bathroom.
A screen of beige honed limestone was added to the side of the bathroom cabinets, adding privacy and extra room for the placement of satin gold hand towel hardware.
This view of the primary bathroom features a beige honed limestone finish that extends from the floor into the custom-built shower. These warm tones are complimented by the wood finish of the rift white oak bathroom cabinets which feature a polished quartzite stone countertop and backsplash.
A turn in the vanity creates extra cabinet and counter space for storage.
The variations presented for this home project demonstrate the myriad of ways in which natural materials such as wood and stone can be utilized within the home to create luxurious and practical surroundings. Bringing in the fresh, serene qualities of the surrounding oceanscape to create space that enhances day-to-day living.
7