
Search results for "Sarah satin" in Home Design Ideas

 Sarah Greenman
Photo: Sarah Greenman © 2013 Houzz
Elegant bathroom photo in Dallas with a pedestal sink
Elegant bathroom photo in Dallas with a pedestal sink

 Designer's Atelier
The key to creating a desirable bedroom which inspires a blissful night’s sleep was not just down to the bed and giant custom designed headboard, it came with all the added extras. The over bed storage, all in white was created to reflect our client’s taste and to suit her individual requirement for additional space. We incorporated spotlights and adjustable lamps within the storage space to provide her with greater flexibility. A druzy quartz knobs with gem-like shine were handpicked by our client for a natural finishing touch.

 Phi Builders + Architects
Design Build Phi Builders + Architects
Custom Cabinetry Phi Builders + Architects
Sarah Szwajkos Photography
Cabinet Paint - Benjamin Moore Spectra Blue
Trim Paint - Benjamin Moore Cotton Balls
Wall Paint - Benjamin Moore Winds Breath
Wall Paint DR - Benjamin Moore Jamaican Aqua. The floor was a 4" yellow Birch which received a walnut stain.
Find the right local pro for your project

 TINEKE TRIGGS
Drop-in bathtub - transitional kids' beige tile drop-in bathtub idea in San Francisco with an undermount sink, pink walls and white cabinets

 Studio Dearborn
A spacious mid-country colonial revival in the Town of Greenwich, Fairfield County, CT features custom beaded inset door cabinetry in painted maple perimeter cabinetry and stained cherry island. Kitchen design and cabinetry by Studio Dearborn. Custom range hood designed by Studio Dearborn and fabricated by Rangecraft. Dulce de Vita quartzite countertops by Tri-Stone Marble. Rangetop and ovens by Wolf. Refrigerator by Subzero. Sorenson pendant lights by Remains Lighting. Backsplash tile by Vermeere, crackle glaze collection. Hardware by Hickory Hardware Studio collection. Photography c 2012 Sarah Robertson.
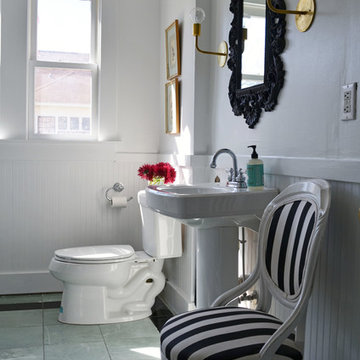 Sarah Greenman
Photo: Sarah Greenman © 2014 Houzz
Bathroom - victorian bathroom idea in Dallas with a pedestal sink
Bathroom - victorian bathroom idea in Dallas with a pedestal sink
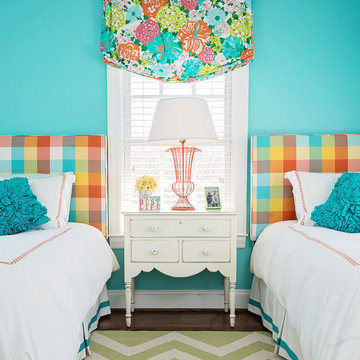
 Heidi Dripps Design Services
Whitney Wasson Photography
Kids' bedroom - bedroom traditional girl dark wood floor kids' bedroom idea in Baltimore with blue walls
Kids' bedroom - bedroom traditional girl dark wood floor kids' bedroom idea in Baltimore with blue walls

Sponsored
Columbus, OH

Hope Restoration & General Contracting
Columbus Design-Build, Kitchen & Bath Remodeling, Historic Renovations

 Bob Gothard Architectural Photographer
Bob Gothard 2014
Bedroom - coastal medium tone wood floor bedroom idea in Boston with white walls
Bedroom - coastal medium tone wood floor bedroom idea in Boston with white walls

 Platinum Homes by Mark Molthan
Page // Agency
Inspiration for a huge transitional medium tone wood floor open concept kitchen remodel in Dallas with an undermount sink, raised-panel cabinets, white cabinets, marble countertops, white backsplash, stainless steel appliances and an island
Inspiration for a huge transitional medium tone wood floor open concept kitchen remodel in Dallas with an undermount sink, raised-panel cabinets, white cabinets, marble countertops, white backsplash, stainless steel appliances and an island
 User
UserComplete renovation of a 1900s Queen Anne Victorian kitchen in the tiny town of Moulton, TX. Interior Design by Sarah Stacey Interior Design
-Photo by Erin Williamson
 Phi Builders + Architects
Sarah Szwajkos Photography
Architect Joe Russillo
Example of a large trendy master beige tile and porcelain tile marble floor freestanding bathtub design in Portland Maine with a vessel sink, flat-panel cabinets, light wood cabinets, a one-piece toilet, beige walls and solid surface countertops
Example of a large trendy master beige tile and porcelain tile marble floor freestanding bathtub design in Portland Maine with a vessel sink, flat-panel cabinets, light wood cabinets, a one-piece toilet, beige walls and solid surface countertops



 Karen Kempf Interiors
A farmhouse style was achieved in this new construction home by keeping the details clean and simple. Shaker style cabinets and square stair parts moldings set the backdrop for incorporating our clients’ love of Asian antiques. We had fun re-purposing the different pieces she already had: two were made into bathroom vanities; and the turquoise console became the star of the house, welcoming visitors as they walk through the front door.
Sponsored
Columbus, OH
Hope Restoration & General Contracting
Columbus Design-Build, Kitchen & Bath Remodeling, Historic Renovations

 Traci Connell Interiors
This light and airy guest bathroom was perfectly brought together with the combination of the blue glass tile and patterned light blue wallpaper. The custom vanity fit the space in order to provide function and design.
 Studio Dearborn
c 2014 Sarah Robertson

Home design - traditional home design idea in New York with shaker cabinets, gray cabinets, marble countertops and an island
Home design - traditional home design idea in New York with shaker cabinets, gray cabinets, marble countertops and an island
 Wellen Construction
Interior design by Jill Litner Kaplan Interiors
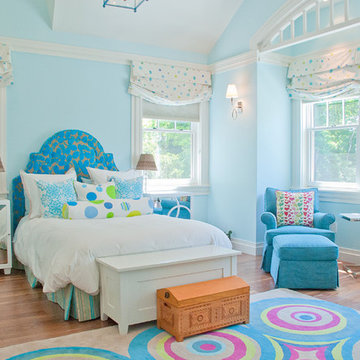
Transitional kids' room photo in Boston with blue walls
Transitional kids' room photo in Boston with blue walls
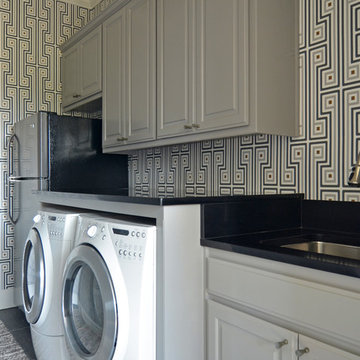 Sarah Greenman
Photo: Sarah Greenman © 2015 Houzz
Inspiration for an eclectic laundry room remodel in Dallas
Inspiration for an eclectic laundry room remodel in Dallas
1