
Search results for "Sarah satin" in Home Design Ideas

 Chango
Interior Design, Interior Architecture, Custom Millwork Design, Furniture Design, Art Curation, & AV Design by Chango & Co.
Photography by Sean Litchfield
See the feature in Domino Magazine

 TKS Design Group
WATCH the time lapse video of this kitchen remodel: https://youtu.be/caemXXlauLU
Free ebook, Creating the Ideal Kitchen. DOWNLOAD NOW
This Glen Ellyn homeowner came to us, frustrated with the layout and size of their current kitchen, looking for help generating ideas for how to maximize functionality within the constraints of the space. After visiting with them and seeing the home’s layout, I realized that looking at the bigger picture of how they used the entire first floor might bring us some dramatic solutions. We ended up flipping the kitchen and family room and taking down the wall separating the two creating one big open floor plan for the family to enjoy. There is still a visual separation between the rooms because of their different lengths and the overall space now relates nicely to the dining room which was also opened up to both rooms.
The new kitchen is an L-shaped space that is no longer cramped and small and is truly a cook’s dream. The fridge is on one end, a large cooktop and sink are located along the main perimeter and double ovens located at the end of the “L” complete the layout. Ample work surface along the perimeter and on the large island makes entertaining a breeze. An existing door to the patio remains, floods the room with light and provides easy access to the existing outdoor deck for entertaining and grilling.
White cabinetry with quartz countertops, Carrera marble backsplash tile and a contrasting gray island give the space a clean and modern feel. The gray pendant lights and stainless appliances bring a slight industrial feel to the space letting you know that some serious cooking will take place here.
Once we had their Dream Kitchen design completed, the homeowners decided to tackle another project at the same time. We made plans to create a master suite upstairs by combining two existing bedrooms into a larger bedroom, bathroom and walk-in closet. The existing spaces were not overly large so getting everything on the wish list into the design was a challenge. In the end, we came up with a design that works. The two bedrooms were adjoined, one wall moved back slightly to make for a slightly larger bedroom, and the remaining space was allotted to the new bathroom and a walk in closet.
The bathroom consists of a double vanity and a large shower with a barn door shower door. A skylight brings light into the space and helps make it feel larger and more open. The new walk-in closet is accessible through the bathroom, and we even managed to fit in a small entry vestibule that houses some additional storage and makes a nice transition from the hallway. A white vanity, Carrera tops and gray floor tile make for a serene space that feels just right for this home.
Designed by: Susan Klimala, CKD, CBD
Photography by: Mike Kaskel
For more information on kitchen and bath design ideas go to: www.kitchenstudio-ge.com

Inspiration for a huge rustic light wood floor eat-in kitchen remodel in Miami with flat-panel cabinets, white cabinets, an island, an undermount sink, granite countertops, black backsplash, mosaic tile backsplash and stainless steel appliances
Find the right local pro for your project
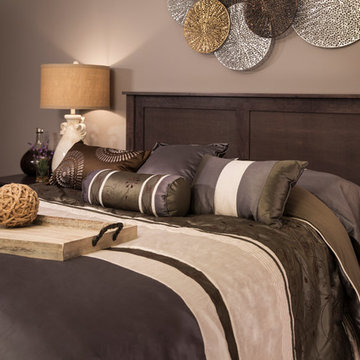
 Steinhafels
Designer: Jenii Kluver | Photographer: Sarah Utech
Inspiration for a mid-sized transitional master bedroom remodel in Milwaukee with beige walls and no fireplace
Inspiration for a mid-sized transitional master bedroom remodel in Milwaukee with beige walls and no fireplace
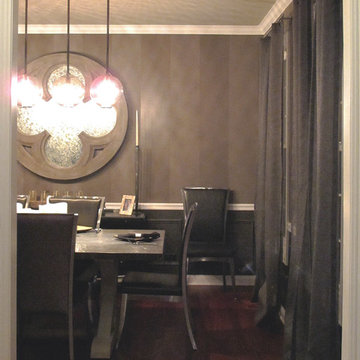
 Sarah Goesling - Goesling Group
A 12" wide satin/flat stripe around the room acts as a solid tie between the glitz and glamour of the Laura Kirar Caviar lighting paired with the distressed iron topped table and rustic 60" mirror. A perfect dichotomy of Industrial and Chic.

 Carl Mattison Design
Inspiration for a transitional 3/4 white tile and subway tile mosaic tile floor, multicolored floor and single-sink alcove bathtub remodel in Atlanta with recessed-panel cabinets, black cabinets, a two-piece toilet, white walls, an undermount sink, black countertops, a niche and a built-in vanity
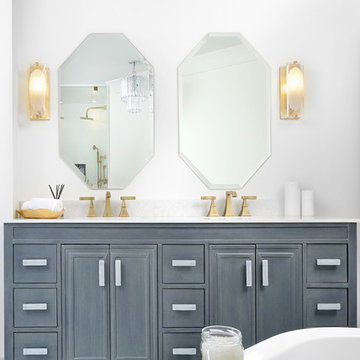
 Erica Gelman Design Inc.
Inspiration for a mid-sized transitional master marble floor and white floor freestanding bathtub remodel in Toronto with recessed-panel cabinets, gray cabinets, white walls, an undermount sink, a two-piece toilet, solid surface countertops and a hinged shower door

Sponsored
Columbus, OH

Hope Restoration & General Contracting
Columbus Design-Build, Kitchen & Bath Remodeling, Historic Renovations
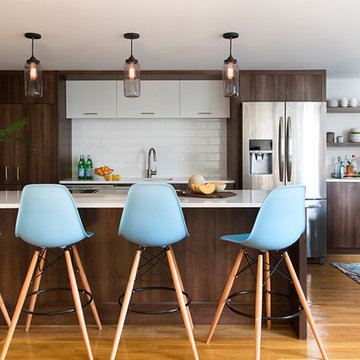
 Metropolitan Cabinets & Countertops
Cabinets: Metropolitan ShowHouse Elegante Door in Satin White (Upper) & Amati Walnut (Lower) Thermofoil
Countertops: Cambria Quartz White Cliff
Photo Credit: Sarah Winchester Studios
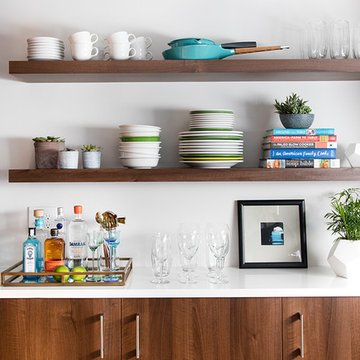 Metropolitan Cabinets & Countertops
Cabinets: Metropolitan ShowHouse Elegante Door in Satin White (Upper) & Amati Walnut (Lower) Thermofoil
Countertops: Cambria Quartz White Cliff
Photo Credit: Sarah Winchester Studios

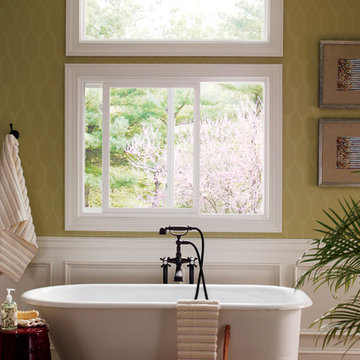
 Pella Windows and Doors
Features
·Stronger and more durable than typical vinyl products
·Up to 83% more energy efficient with optional triple-pane glass
·Virtually invisible SmoothSeamTM interior welded corners
·Extra-durable tandem nylon rollers for smooth, easy operation
*Calculated based on average projected energy savings in a computer simulation using Lawrence Berkeley National Laboratory Resfen 5.0 stndard criteria for a 2,000-square-foot home when comparing a Pella 350 Series vinyl window with InsulShield(R) Advanced Low-E triple-pane glass with argon to a single-pane vinyl window.


 Hinman Construction
Main Frame Photography
Example of a large classic master multicolored tile and porcelain tile porcelain tile freestanding bathtub design in Boston with an undermount sink, dark wood cabinets, granite countertops, a two-piece toilet, blue walls and raised-panel cabinets
Example of a large classic master multicolored tile and porcelain tile porcelain tile freestanding bathtub design in Boston with an undermount sink, dark wood cabinets, granite countertops, a two-piece toilet, blue walls and raised-panel cabinets
Sponsored
Columbus, OH
Hope Restoration & General Contracting
Columbus Design-Build, Kitchen & Bath Remodeling, Historic Renovations
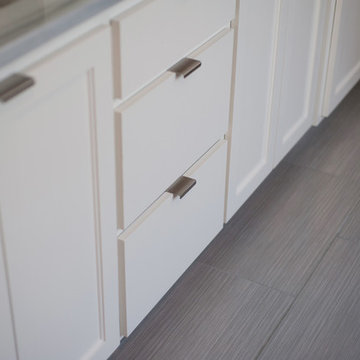
 MOSS MANOR | Sarah James Moss
The master bath features a barrel ceiling accentuated by a silver leaf drum pendant over a double vanity of Marmara marble. The large walk-in shower and floors are textured porcelain tile. Brushed nickel edge pulls add modern style to custom cabinetry.
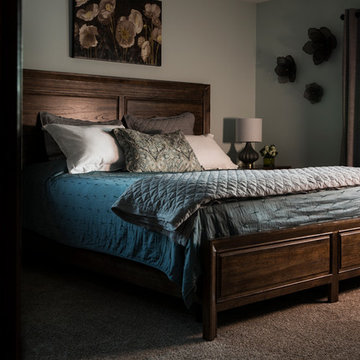 Steinhafels
Designer: Jenii Kluver | Photographer: Sarah Utech
Bedroom - mid-sized transitional master carpeted bedroom idea in Milwaukee with blue walls and no fireplace
Bedroom - mid-sized transitional master carpeted bedroom idea in Milwaukee with blue walls and no fireplace
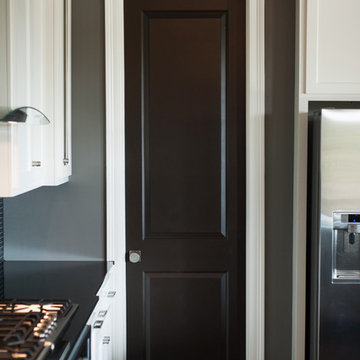 MOSS MANOR | Sarah James Moss
In the kitchen, glassy black granite countertops and tile backsplash contrast sharply with white custom cabinetry, while sleek brushed metal hardware coordinates with stainless appliances. An icy Delicatus granite slab tops a large dark-stained custom island. The black cut glass pendant lights above glow a deep purple when illuminated.
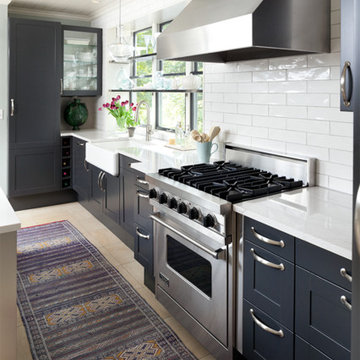
 Kate-Lo Tile & Stone
This is a beautiful kitchen renovation featuring Oxford 3x12 glossy subway tile. Oxford is also available in a crackle finish for a classic old-world feel. Shown in Super White. Read the full article here: https://issuu.com/cambriastyle/docs/cambriastyle14-summer2016/22
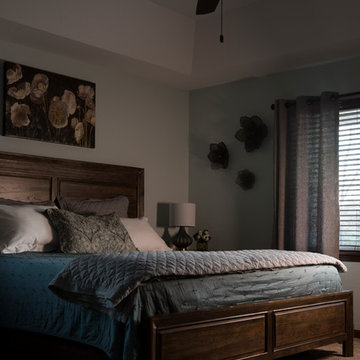 Steinhafels
Designer: Jenii Kluver | Photographer: Sarah Utech
Bedroom - mid-sized transitional master carpeted bedroom idea in Milwaukee with blue walls and no fireplace
Bedroom - mid-sized transitional master carpeted bedroom idea in Milwaukee with blue walls and no fireplace

 SARAH BLACKBERN INTERIORS
Example of a small transitional white tile and ceramic tile dark wood floor and brown floor alcove bathtub design with furniture-like cabinets, gray cabinets, gray walls, an undermount sink, marble countertops and white countertops

 Robin Amorello, CKD CAPS - Atmoscaper Design
Photos by Robin Amorello, CKD CAPS
Mid-sized arts and crafts 3/4 multicolored tile and stone tile pebble tile floor corner shower photo in Portland Maine with an undermount sink, shaker cabinets, medium tone wood cabinets, granite countertops, a two-piece toilet and white walls
Mid-sized arts and crafts 3/4 multicolored tile and stone tile pebble tile floor corner shower photo in Portland Maine with an undermount sink, shaker cabinets, medium tone wood cabinets, granite countertops, a two-piece toilet and white walls
4