
Search results for "Satellite" in Home Design Ideas
 Redfin
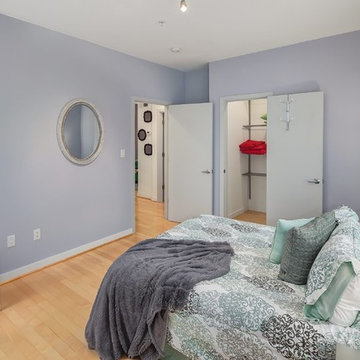
Stunning bi-level modern two bedroom plus den with two and half bath Penthouse condo features soaring 20 foot ceiling. Relax or entertain with two private outdoor terraces. Open floor plan with hard wood throughout. Floor to ceiling triple pane Weru windows. Luxury kitchen with Bosch appliances. Bedrooms offer a ton of natural light while master bedroom includes en-suite. Parking space for two (tandem) and located one block from Metro, restaurants, shops and more. Low condo fee includes Satellite TV, internet and more.
 Carmichael Environmental
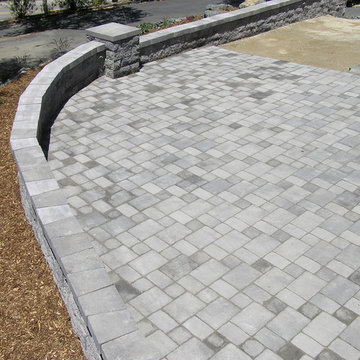
We believe that in our climate outdoor living spaces are some of the best assets on any property. Creating seating areas around your gardens will give you the time and space to sit and relax or host any size gathering you desire. A design tip is to create a main outdoor dining patio and then have satellite patios for specific uses like a fire pit or lounge area.
 Paradise Concrete Design Studio
Stellar Construction.
Paradise Concrete Design Studio
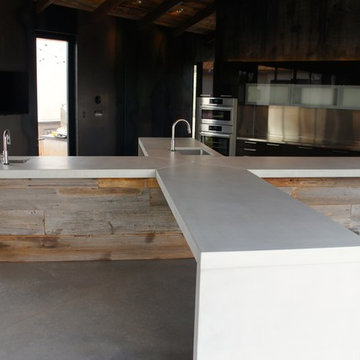
Enclosed kitchen - industrial u-shaped concrete floor and gray floor enclosed kitchen idea in Phoenix with an undermount sink, flat-panel cabinets, medium tone wood cabinets, quartzite countertops, stainless steel appliances and an island
Enclosed kitchen - industrial u-shaped concrete floor and gray floor enclosed kitchen idea in Phoenix with an undermount sink, flat-panel cabinets, medium tone wood cabinets, quartzite countertops, stainless steel appliances and an island
Find the right local pro for your project
 The Muir Showrooms
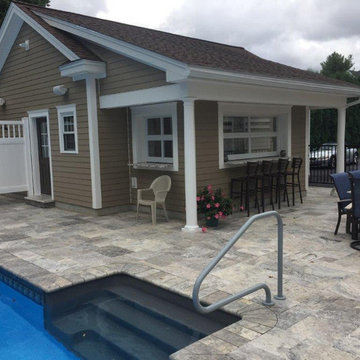
The homeowners love to entertain and wanted a satellite kitchen in their pool cabana.
Example of a small trendy backyard stone pool house design in Boston
Example of a small trendy backyard stone pool house design in Boston
 Hudson Home
Kim Pritchard Photography
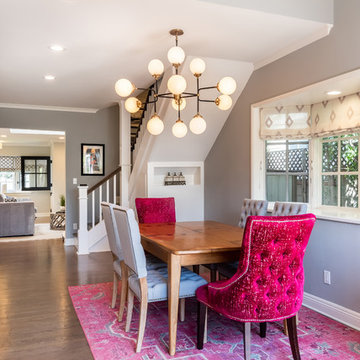
Inspiration for a mid-sized transitional medium tone wood floor and brown floor great room remodel in Los Angeles with gray walls and no fireplace
Inspiration for a mid-sized transitional medium tone wood floor and brown floor great room remodel in Los Angeles with gray walls and no fireplace
 Redfin
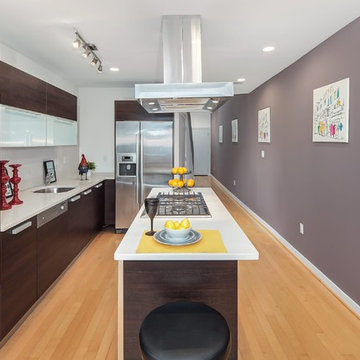
Stunning bi-level modern two bedroom plus den with two and half bath Penthouse condo features soaring 20 foot ceiling. Relax or entertain with two private outdoor terraces. Open floor plan with hard wood throughout. Floor to ceiling triple pane Weru windows. Luxury kitchen with Bosch appliances. Bedrooms offer a ton of natural light while master bedroom includes en-suite. Parking space for two (tandem) and located one block from Metro, restaurants, shops and more. Low condo fee includes Satellite TV, internet and more.
 Brunswick Design
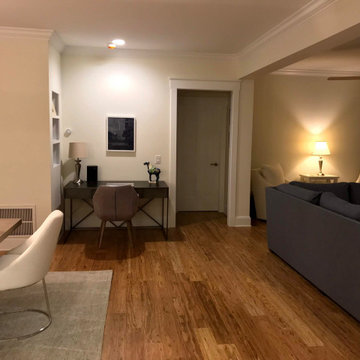
Open floor plan, custom living room part of massive remodel and two story addition on Bald Head Island.
Inspiration for a huge coastal open concept bamboo floor and brown floor living room remodel in Other with white walls, a two-sided fireplace, a tile fireplace and a wall-mounted tv
Inspiration for a huge coastal open concept bamboo floor and brown floor living room remodel in Other with white walls, a two-sided fireplace, a tile fireplace and a wall-mounted tv
 Carmichael Environmental
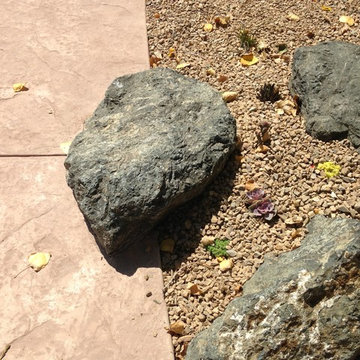
We believe that in our climate outdoor living spaces are some of the best assets on any property. Creating seating areas around your gardens will give you the time and space to sit and relax or host any size gathering you desire. A design tip is to create a main outdoor dining patio and then have satellite patios for specific uses like a fire pit or lounge area.
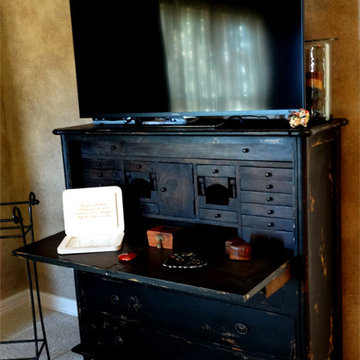
 Crescent House Furniture & Accessories
This secretary chest is the perfect mate for the printer's chest on the master bedroom's adjacent wall. Like its companion, this chest also tips the hat to historic relics of furniture past with a fold-down desktop and ornate drawer pulls. In the master bedroom, it's often more convenient to have the TV located at a higher viewing angle where it can be seen while laying down, so a 4-foot chest like this doubles as a perfect TV stand.
Photo by Shea Conner
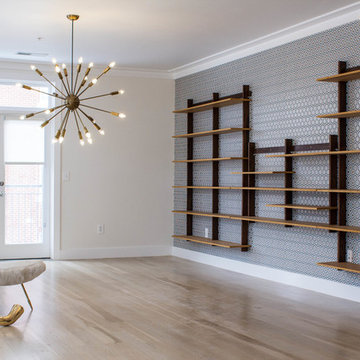
 Darlene Chimaliro Interior Design
Looks familiar? We used similar patterns in varying color ways and materials to create cohesiveness within this fab condo. We designed a space where our client- a hip, young, artistic couple- can chillax stylishly.
According to the man of the house “it’s a real pad!”….kudos to the client always being right!
Photo Credit: Misheck Chimaliro
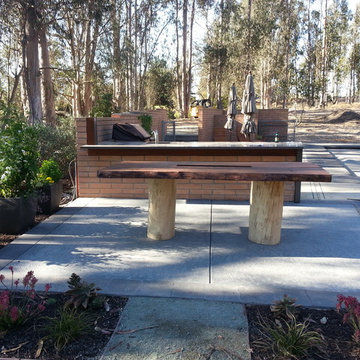 Carmichael Environmental
We believe that in our climate outdoor living spaces are some of the best assets on any property. Creating seating areas around your gardens will give you the time and space to sit and relax or host any size gathering you desire. A design tip is to create a main outdoor dining patio and then have satellite patios for specific uses like a fire pit or lounge area.
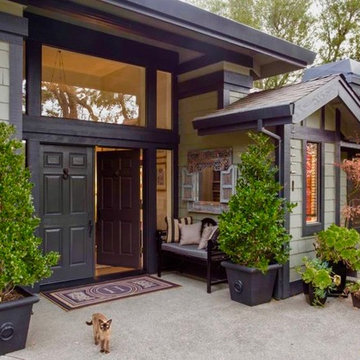
 Living Interiors
Large arts and crafts light wood floor entryway photo in San Francisco with gray walls and a black front door
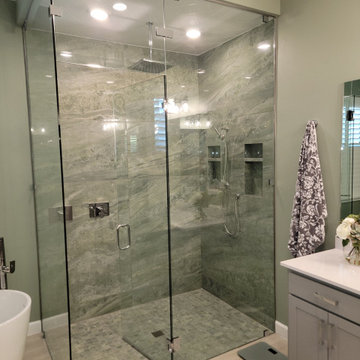
 Rescue Remodeling LLC
Before and After full master shower remodeling project
Example of a tuscan bathroom design in Orlando
Example of a tuscan bathroom design in Orlando
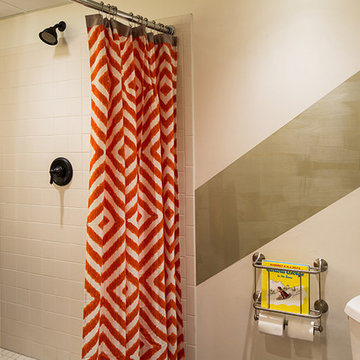
 FRAME design co.
The building is a Will Bruder design from the mid 90's and owned & operated by Jackson Hole Title & Escrow. It's an interesting space with all angled walls, lots of glass & a center atrium that extends from the main level to the 3rd floor ceiling. My client wanted to soften the masculinity of the spaces and give it a vibrant fresh look. She has love for contemporary design, especially mid century modern and is always eager to push boundaries with her design choices. I used 'Cocobolo' paper from Flavor Paper as the starting point for pattern and color direction. 30" Satellite pendants from DWR hang on every level in the atrium and can be seen from all pathways. Humorous artwork from The Grand Image, candy bins, a metallic chevron stripe and funky, loose lighting from Tech add to the playfulness of the space. Photo Credit: David Agnello

 The Salted Seabean LLC
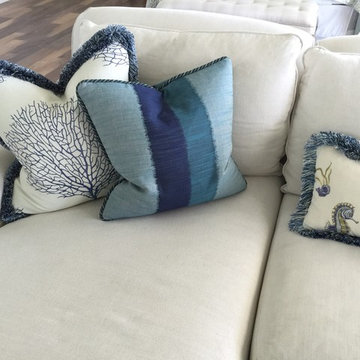
Custom Pillows in the Master Suite.
Jennifer Wiseman
Inspiration for a mid-sized coastal master medium tone wood floor bedroom remodel in Orlando with blue walls
Inspiration for a mid-sized coastal master medium tone wood floor bedroom remodel in Orlando with blue walls
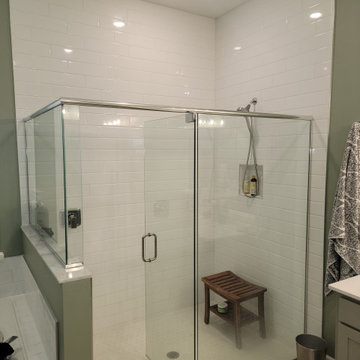 Rescue Remodeling LLC
Before and After full master shower remodeling project
Example of a large tuscan master multicolored tile ceramic tile and single-sink bathroom design in Orlando with a hinged shower door, a niche and a freestanding vanity
Example of a large tuscan master multicolored tile ceramic tile and single-sink bathroom design in Orlando with a hinged shower door, a niche and a freestanding vanity
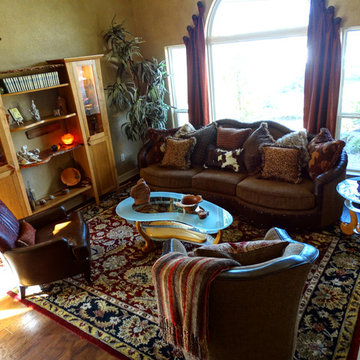 Crescent House Furniture & Accessories
There's some impeccable style on display in this living room, where a few Paul Robert pieces provide traditional exquisiteness to the home's greeting area.
Photo by Shea Conner
 Brunswick Design
Open floor plan, custom kitchen part of massive remodel and two story addition on Bald Head Island. Custom open shelf coffee bar.
Kitchen - huge single-wall brown floor and bamboo floor kitchen idea in Other with an undermount sink, shaker cabinets, white cabinets, quartz countertops, white backsplash, quartz backsplash, stainless steel appliances, an island and white countertops
Kitchen - huge single-wall brown floor and bamboo floor kitchen idea in Other with an undermount sink, shaker cabinets, white cabinets, quartz countertops, white backsplash, quartz backsplash, stainless steel appliances, an island and white countertops
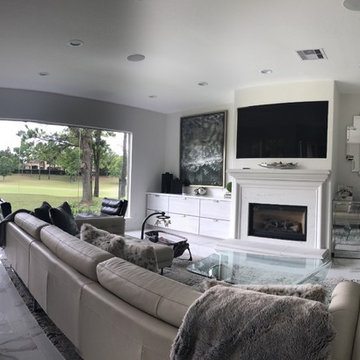
 Elite Automation & Technology
Flush / recessed TV. TV can be pulled out at any time for service with less than a paper thin gap around the TV. Completely custom look. Sony 75" 4K sunning LED quality. Savant simple to use control. Alexa "watch Satellite Box 2"
41