
Search results for "Satellite" in Home Design Ideas
 Best Hot Tubs "Hot Tub and Spa Experts"
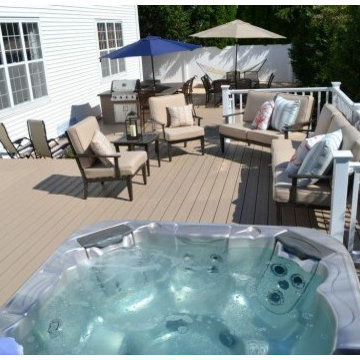
The clients were able to fit an outdoor kitchen on the lower level of their new Trex deck. It boasts all-fireproof metal studs, an acrylic stucco finish, Supercast concrete countertop, refrigerator, Napoleon Grill and an entertainment center with satellite radio including a dock for their iPods. So while their yard space is limited, they have all they need for entertaining or just relaxing outdoors in their own backyard retreat.

 SENCE ARCHITECTS
The Bunker House is a two-story house with a bomb shelter in the basement.
A bunker house is a two-story residential building with a basement bomb shelter. In a short time, we had to equip the basement, master the "two walls" principle and properly seal the windows to protect ourselves and our family from the impact of the shock wave. Our priorities have changed when choosing a home - proximity to the city center or transportation hubs no longer matters.
Moreover, SENCE ARCHITECTS also took care of other safety aspects. According to the rules, the storage has two distributed exits outside, each with light "hints" of the direction of evacuation. The basement area is sealed and equipped with a double ventilation system. This is a zone of guaranteed protection against missile attacks, poisonous or radioactive substances, combustion products, and bacteriological weapons. The first mode works on air recovery, providing a fresh flow of it in the absence of heat loss. The second is carried out by a filter ventilation unit — it cleans the outside air, and then distributes it to the compartments and creates excess pressure.
Thus, contaminated air will not penetrate inside even through small cracks in protective structures.
CONCEPTUAL SOLUTION
The structures of the building itself are made of strong reinforced concrete — this way SENCE ARCHITECTS suggests abandoning "glass" facades. The number of windows has also been reduced: they will have a protective anti-shock film, and in case of an explosive wave, they will be closed with reinforced shutters made of fire-resistant plywood. At the entrance to the house and bomb shelter, armored doors are installed.
Water is supplied from its own artesian well, electricity — from its own diesel power plant. This means that possible damage to infrastructure facilities will not affect the lives of residents in any way. The house is equipped with modern types of radio- and telephone communication, and satellite Internet, which will work even in the bomb shelter. The signaling and air-raid alert systems are to be installed too. The systems are powered autonomously and have backup channels. Overall, given its specificity, the house is designed for a family of 4-5 people.
Size / 733 sq.m.
Year / 2022

Find the right local pro for your project
 Redfin
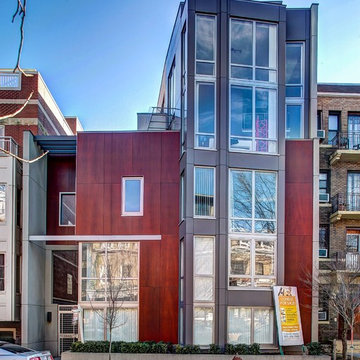
Stunning bi-level modern two bedroom plus den with two and half bath Penthouse condo features soaring 20 foot ceiling. Relax or entertain with two private outdoor terraces. Open floor plan with hard wood throughout. Floor to ceiling triple pane Weru windows. Luxury kitchen with Bosch appliances. Bedrooms offer a ton of natural light while master bedroom includes en-suite. Parking space for two (tandem) and located one block from Metro, restaurants, shops and more. Low condo fee includes Satellite TV, internet and more.
 Redfin
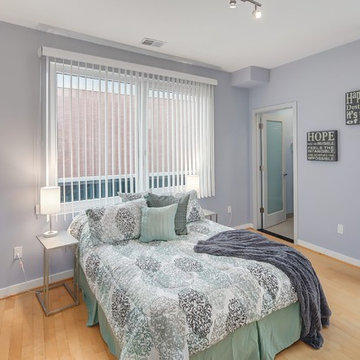
Stunning bi-level modern two bedroom plus den with two and half bath Penthouse condo features soaring 20 foot ceiling. Relax or entertain with two private outdoor terraces. Open floor plan with hard wood throughout. Floor to ceiling triple pane Weru windows. Luxury kitchen with Bosch appliances. Bedrooms offer a ton of natural light while master bedroom includes en-suite. Parking space for two (tandem) and located one block from Metro, restaurants, shops and more. Low condo fee includes Satellite TV, internet and more.
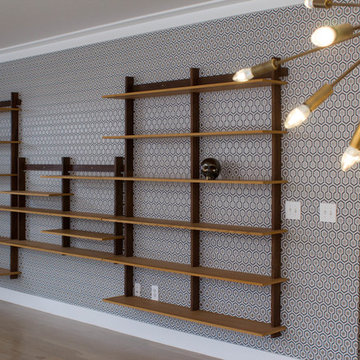
 Darlene Chimaliro Interior Design
Looks familiar? We used similar patterns in varying color ways and materials to create cohesiveness within this fab condo. We designed a space where our client- a hip, young, artistic couple- can chillax stylishly.
According to the man of the house “it’s a real pad!”….kudos to the client always being right!
Photo Credit: Misheck Chimaliro
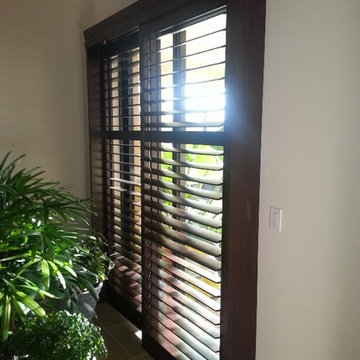
 Blinds Of All Kinds
Beautiful wood shutters on a sliding door. Triple Bipass
Elegant home office photo in Orlando
Elegant home office photo in Orlando

 Living Interiors
Inspiration for a large transitional enclosed carpeted and beige floor home theater remodel in San Francisco with red walls and a media wall
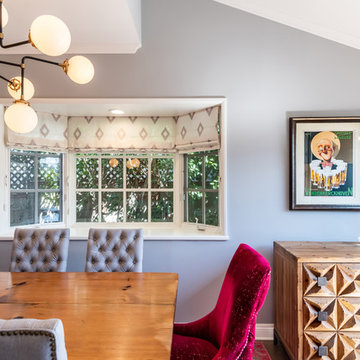
 Hudson Home
Kim Pritchard Photography
Mid-sized transitional medium tone wood floor and brown floor great room photo in Los Angeles with gray walls and no fireplace
Mid-sized transitional medium tone wood floor and brown floor great room photo in Los Angeles with gray walls and no fireplace
 Ecoscape Environmental Design
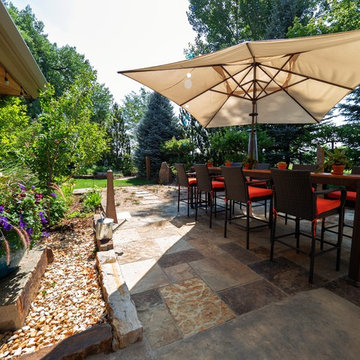
Linear cut 'Sebastian brown' flagstone makes up this side-yard satellite patio nestled between the home and a mature stand of shade trees. The resulting stone pattern is elegant combination of honey, cream, taupe, warm grays, and rich browns. Ecoscape's plant installation team created a stepper pathway in a sea of pea gravel, with specifically hardy ground covers that will eventually spread. Flowering covers like sedum 'yellow stone crop', Turkish Veronica, wooley thyme, and ajuga work well along the Front Range.
 DemNET Technologies

The recessed subwoofer with custom cloth grille and surround trim. At top right is the smart lighting control, which can be operated manually, or remotely through tablets and smartphones in the home (or algorithmically as part of a lighting control program). Also visible at lower left is the auxiliary device connection, composed of a satellite TV feed, network jack, and aux HDMI input to the theater control system, This allows auxiliary devices such as notebook computers, tablets, or video game consoles to be tied into the theater system. This home is controlled by a Control 4 home automation system, providing complete cinema, lighting, source, and audio control from tablets and smartphones throughout the home.
Photo: DemNET Technologies
 User

UserCurving brick paver walkway with a satellite patio.
Patio - small eclectic backyard brick patio idea in Detroit with no cover
Patio - small eclectic backyard brick patio idea in Detroit with no cover
 Living Interiors
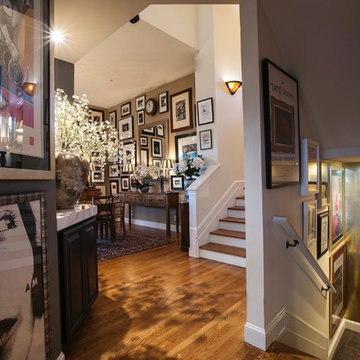
Artwork junction - Hallways & doorways can be easily overlooked as we decorate other rooms, but here the homeowner has created a wonderful canvas for hanging artwork.
 Crescent House Furniture & Accessories
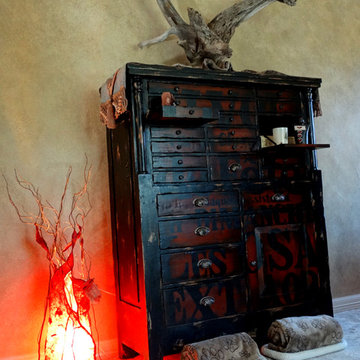
The master bedroom has an antique vibe, and this GuildMaster printer's chest certainly contributes to that aesthetic. With antiqued black graphics and trim, this solid mahogany dresser hearkens back to the chests used by typesetters at the turn of the 20th century. The small drawers were intended to hold flat paper files and tools of the trade. Chris makes great use of it in her bedroom and has adorned the chest with striking natural wood accessories.
Photo by Shea Conner

 Brunswick Design
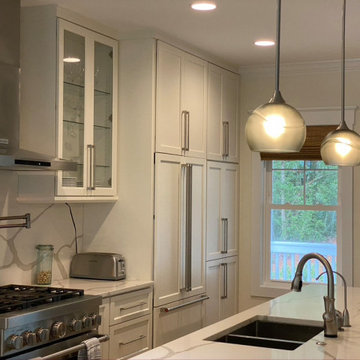
Open floor plan, custom kitchen part of massive remodel and two story addition on Bald Head Island. Custom open shelf coffee bar.
Inspiration for a huge single-wall brown floor and bamboo floor kitchen remodel in Other with an undermount sink, shaker cabinets, white cabinets, quartz countertops, white backsplash, quartz backsplash, stainless steel appliances, an island and white countertops
Inspiration for a huge single-wall brown floor and bamboo floor kitchen remodel in Other with an undermount sink, shaker cabinets, white cabinets, quartz countertops, white backsplash, quartz backsplash, stainless steel appliances, an island and white countertops
 UltraCraft Cabinetry
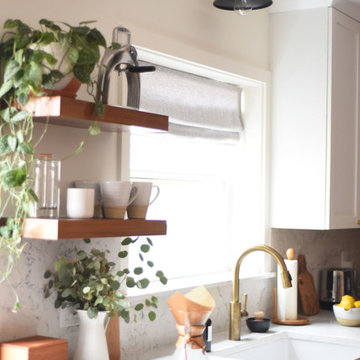
This beautiful kitchen features UltraCraft Cabinetry's Shaker door style in Beach White paint and a custom blue paint based on Behr's Secret Society. - Designer: Heidi Caillier of Heidi Caillier Design - General Contractor: NW HomeWorks - Photography: Kasey Fleisher Hickey, Turntable Kitchen
 Carmichael Environmental
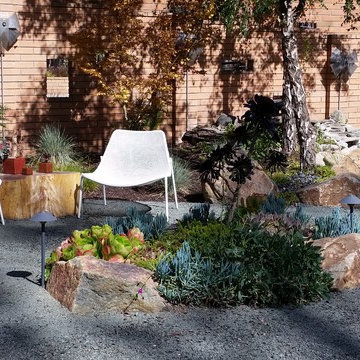
We believe that in our climate outdoor living spaces are some of the best assets on any property. Creating seating areas around your gardens will give you the time and space to sit and relax or host any size gathering you desire. A design tip is to create a main outdoor dining patio and then have satellite patios for specific uses like a fire pit or lounge area.
 Crescent House Furniture & Accessories
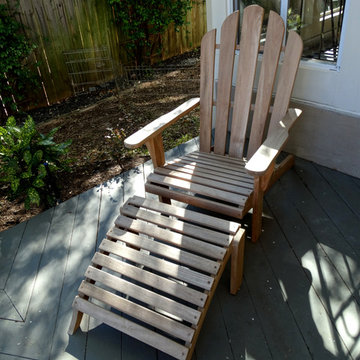
We know it's not as glamourous as the rest of the house, but we even sold Chris an Adirondack "steamer" chair for her back deck. It's made from durable teak, so it should hold up outdoors for many, many years to come.
Photo by Shea Conner
38