
Search results for "Satellite" in Home Design Ideas
 Di Prima Construction and Custom Homes
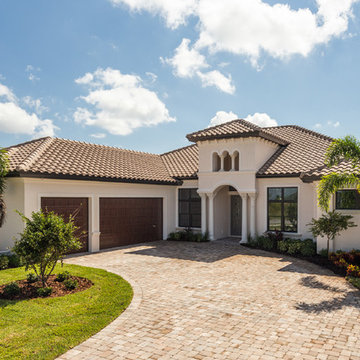
The front exterior of the Villa Lucca Grande showcases the motor court drive with custom pavers.
Inspiration for a transitional home design remodel in Orlando
Inspiration for a transitional home design remodel in Orlando

 Ecoscape Environmental Design
Use large container pots for privacy screening and to conceal unsightly elements. Whether it's a utility box, a satellite dish, or a neighbor's dog house, a container pot strategically placed with plantings of varying heights will solve the problem without the wait for an in-ground shrub to fill-out.
 User
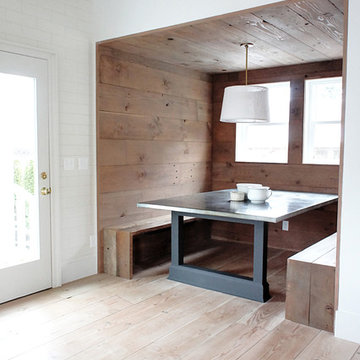
UserCustom designed and built dining area clad in reclaimed wood complete with built-in zinc table.
Complete redesign and remodel of a 1908 Classical Revival style home in Portland, OR.
Find the right local pro for your project
 Luxe Custom Homes

This stunning modern farmhouse residence in Columbia, Tennessee, sits atop a transformed hilltop parcel, originally raw land that was expertly excavated to create a level 2-acre plateau. The site development included installing essential infrastructure such as paved roads, water lines, and electrical systems, turning an undeveloped ridge into a private, family-friendly haven with panoramic valley and mountain views.
The home features a crisp white board-and-batten and horizontal siding exterior, accented by natural stone foundations and stained timber beams for a perfect blend of rustic charm and contemporary edge. Dramatic black-framed windows flood the interior with natural light, while the dark asphalt shingle roof with gabled peaks adds depth and contrast. An expansive covered front porch, supported by cedar posts and topped with metal roofing, invites relaxation with seating areas overlooking the sunset. Additional highlights include an oversized two-car garage with white doors, a lower-level walkout basement ready for expansion, and smart-home-ready elements like energy-efficient construction. Twilight lighting accentuates the clean lines, making the house glow against the evening sky.
The landscaped yard is thoughtfully designed for everyday enjoyment, with manicured green lawns, gravel pathways, and low-maintenance shrubs lining the foundation. A circular asphalt driveway provides easy access and ample parking, curving gracefully around the property. In the backyard, a gravel patio area with a fire pit offers a cozy spot for gatherings, while a covered rear deck extends living space outdoors. The setup includes potential for additions like a pool, outdoor kitchen, or expanded entertaining zones, with features like a satellite dish and HVAC units discreetly placed for functionality without compromising aesthetics.
Perched on a scenic hilltop surrounded by wooded forests, the 2-acre lot provides plenty of flat, open space for children and dogs to play safely—ideal for games, picnics, or simply running free amid the fresh air. The elevated position ensures unobstructed, layered views of rolling hills, distant valleys, and seasonal foliage, creating a serene rural retreat feel. In summer, lush green trees frame the property; in fall and winter, bare branches reveal even broader vistas. This custom-developed site balances privacy, accessibility, and natural beauty, making it a true dream property for those seeking a luxurious escape in Tennessee's countryside.
 Palace Properties International, Inc.
mark palace
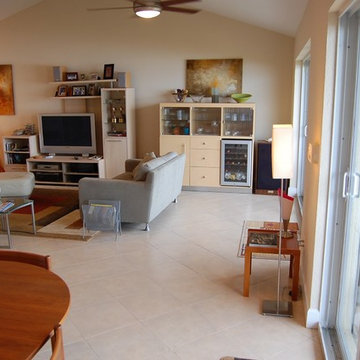
Example of a beach style living room design in Orlando
Example of a beach style living room design in Orlando
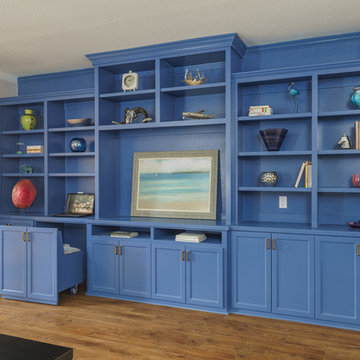
 Green Tech Houses
Ammar Selo
Example of a large transitional open concept medium tone wood floor living room design in Houston with gray walls, no fireplace and a media wall
Example of a large transitional open concept medium tone wood floor living room design in Houston with gray walls, no fireplace and a media wall
 Carmichael Environmental
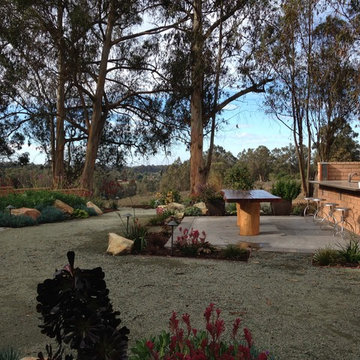
We believe that in our climate outdoor living spaces are some of the best assets on any property. Creating seating areas around your gardens will give you the time and space to sit and relax or host any size gathering you desire. A design tip is to create a main outdoor dining patio and then have satellite patios for specific uses like a fire pit or lounge area.
 Theater One Inc
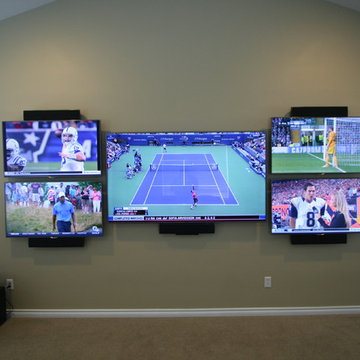
This room has a 7.1 surround sound system with five TV's. The owner is a self described sports fanatic and wanted a space where he could view five football games at the same time. He and his wife also wanted the ability to include their children in the room where they could play video games on the smaller TV's while the parents watched TV or movies.
An RTI automation system was used where we designed a custom interface to make it easy to control the five TV's, five satellite receivers, two game consoles, a disc player as well as the surround sound system and motorized shades.
Four headsets were included so their children could play games or watch TV on the smaller displays without conflicting with the audio from the large TV.
Products specified for this system were Samsung, Marantz, DirecTV, Sony, Binary, Episode and Middle Atlantic.
 Sound & Vision
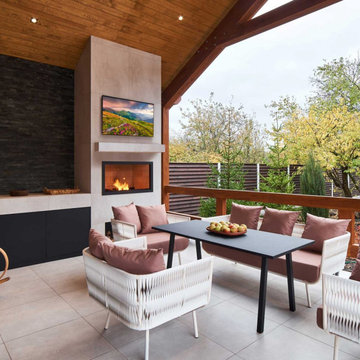
Outdoor living is a big part of our client's lives. Sound & Vision installs many outdoor TV's. Favorite seating in the outdoors can be a very comfortable spot to enjoy movies, programs, sports and more. Entertaining friends and family is enhanced with the relaxed space of being outdoors. Séura is one of our favorite partners. https://lnkd.in/daJzdiiu They have a wide range of outdoor displays in both sizes and application. See Sound & Vision for more information obtaining on your outdoor theater! https://lnkd.in/d2NCJKJd #outdoorliving #OutdoorTV #outdoorsound #entertaining #cable #satellite #streaming #soundandvision #seura
 Ecoscape Environmental Design

Massive buff-colored stone slabs create a gentle descending pathway down to the lower level dry creek area and satellite patio. Crevices make ideal spots for nesting hardy culivars. Surrounding contemporary buildings' linear lines are juxtaposed with natural forms and shapes, allowing a more integrated design aesthetic to the natural surroundings of the Front Range.

 Crescent House Furniture & Accessories
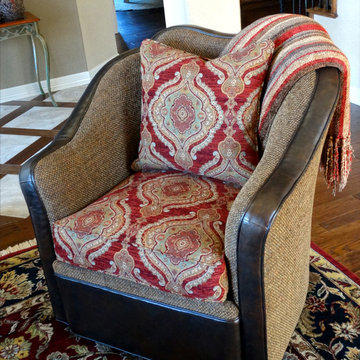
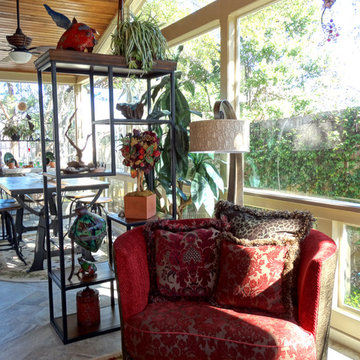
The Loretta swivel chair is the Nathan sofa's companion. We love the leather tracking on this chair, as well as the mismatched seat cushion and toss pillow. It gives the chair an eye-catching presentation that a plain brown chair just wouldn't have provided.
Photo by Shea Conner
 Brunswick Design
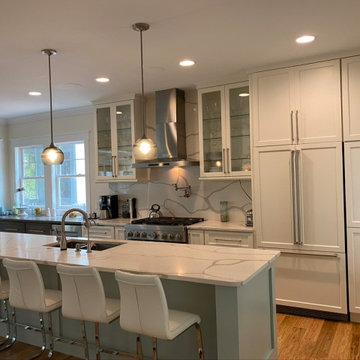
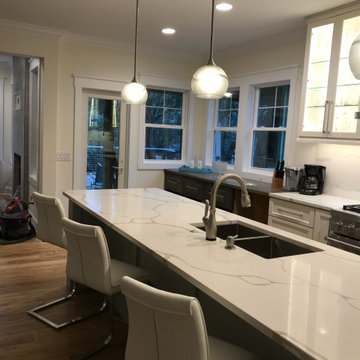
Open floor plan, custom kitchen part of massive remodel and two story addition on Bald Head Island. Custom open shelf coffee bar.
Huge single-wall brown floor and bamboo floor kitchen photo in Other with an undermount sink, shaker cabinets, white cabinets, quartz countertops, white backsplash, quartz backsplash, stainless steel appliances, an island and white countertops
Huge single-wall brown floor and bamboo floor kitchen photo in Other with an undermount sink, shaker cabinets, white cabinets, quartz countertops, white backsplash, quartz backsplash, stainless steel appliances, an island and white countertops
 Crescent House Furniture & Accessories
Chris loves spending some time in this Bruno swivel chair (with ottoman) by Paul Robert. The deep reds of the pillows and upholstery glow in this sunny spot. With the floor lamp behind, this spot is also perfect for reading when the sun isn't out.
Shea Conner
 Brunswick Design
Open floor plan, custom kitchen part of massive remodel and two story addition on Bald Head Island. Custom open shelf coffee bar.
Example of a huge single-wall bamboo floor and brown floor kitchen design in Other with an undermount sink, shaker cabinets, white cabinets, quartz countertops, white backsplash, quartz backsplash, stainless steel appliances, an island and white countertops
Example of a huge single-wall bamboo floor and brown floor kitchen design in Other with an undermount sink, shaker cabinets, white cabinets, quartz countertops, white backsplash, quartz backsplash, stainless steel appliances, an island and white countertops

 Maxim Lighting International
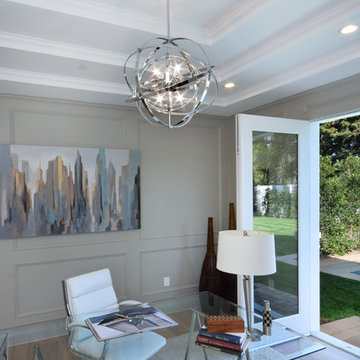
The Sputnik Pendant by Maxim Lighting in this quant Office space.
Home office - traditional light wood floor home office idea in Los Angeles with gray walls
Home office - traditional light wood floor home office idea in Los Angeles with gray walls
 Triangle Integration
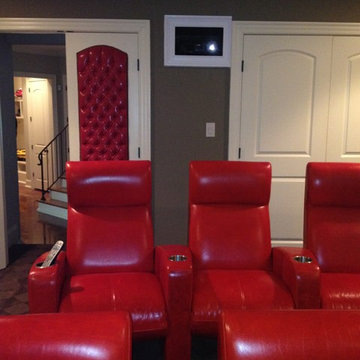
This Raleigh basement theater has two risers for 6 red leather theater recliners. The entry doors are also upholstered inside and out with matching leather. Audio and video equipment include DirecTV satellite system, Sony Blu-ray player, AppleTV, and Tivo with Time Warner Cable cablecard. The Screen is a Dragonfly acoustically transparent with Definitive Technology LCR speakers mounted behind it. The projector for this project is an Epson ProCinema. Substantial base is provided by four Sunfire subwoofers.
 FRAME design co.
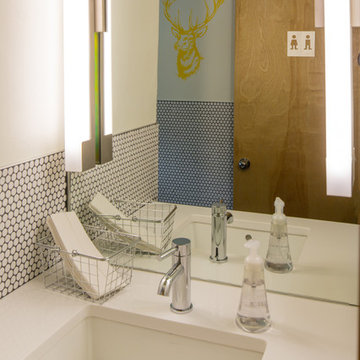
The building is a Will Bruder design from the mid 90's and owned & operated by Jackson Hole Title & Escrow. It's an interesting space with all angled walls, lots of glass & a center atrium that extends from the main level to the 3rd floor ceiling. My client wanted to soften the masculinity of the spaces and give it a vibrant fresh look. She has love for contemporary design, especially mid century modern and is always eager to push boundaries with her design choices. I used 'Cocobolo' paper from Flavor Paper as the starting point for pattern and color direction. 30" Satellite pendants from DWR hang on every level in the atrium and can be seen from all pathways. Humorous artwork from The Grand Image, candy bins, a metallic chevron stripe and funky, loose lighting from Tech add to the playfulness of the space. Photo Credit: David Agnello
 Di Prima Construction and Custom Homes
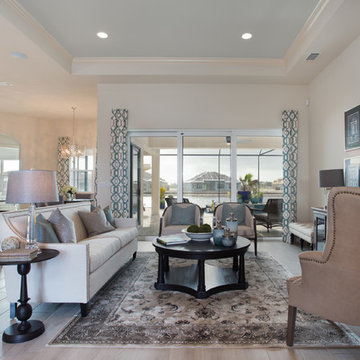
This Grand Room is part of the open concept first floor that provides access to the outdoor lanai living area. Notice the slightest hint of Sea Salt paint color on the ceiling tray to highlight the accent colors of the home.
43