
Search results for "Satellite" in Home Design Ideas
 Aire Theater Designs

Add outdoor audio everywhere with one of our Sonance outdoor speaker installations. This option has 8 small satellite speakers and 1 landcape subwoofer unit that provides sound all over the backyard area.
- Murrieta outdoor audio installation
 Just Landscape Lighting, LLC
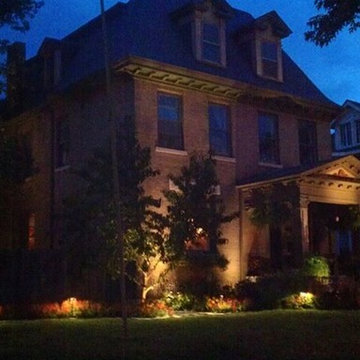
Historic home in Compton Heights neighborhood in St. Louis, MO. This homeowner wanted the front illuminated as well as their backyard areas/patios too. Subtle LED low voltage landscape lighting fixtures were installed with ControlSCAPE astronomical digital timer that is in synch with satellite settings for sunset and sunrise each day and adjusts for Daylight Savings Time changes automatically.
 FRAME design co.
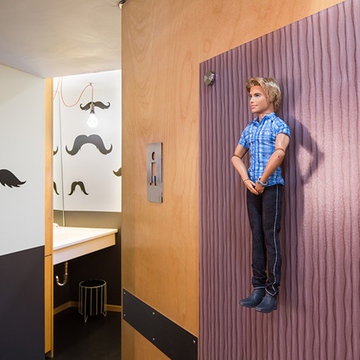
The building is a Will Bruder design from the mid 90's and owned & operated by Jackson Hole Title & Escrow. It's an interesting space with all angled walls, lots of glass & a center atrium that extends from the main level to the 3rd floor ceiling. My client wanted to soften the masculinity of the spaces and give it a vibrant fresh look. She has love for contemporary design, especially mid century modern and is always eager to push boundaries with her design choices. I used 'Cocobolo' paper from Flavor Paper as the starting point for pattern and color direction. 30" Satellite pendants from DWR hang on every level in the atrium and can be seen from all pathways. Humorous artwork from The Grand Image, candy bins, a metallic chevron stripe and funky, loose lighting from Tech add to the playfulness of the space. Photo Credit: David Agnello
Find the right local pro for your project

 Crescent House Furniture & Accessories
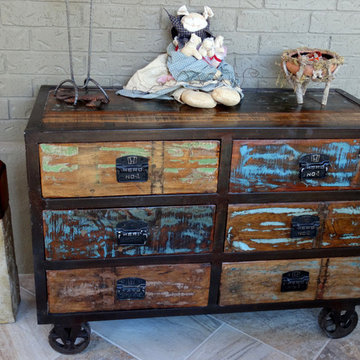
This industrial chest rests a few feet away from the drawing table. This little chest is fun and quirky with reclaimed drawer pulls, brown metal wheels and drawers covered in distressed paint. It's vibrant and vintage -- what's not to like?
Photo by Shea Conner
 Redfin
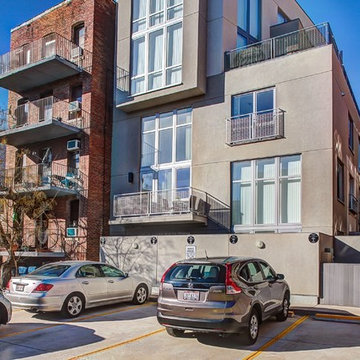
Stunning bi-level modern two bedroom plus den with two and half bath Penthouse condo features soaring 20 foot ceiling. Relax or entertain with two private outdoor terraces. Open floor plan with hard wood throughout. Floor to ceiling triple pane Weru windows. Luxury kitchen with Bosch appliances. Bedrooms offer a ton of natural light while master bedroom includes en-suite. Parking space for two (tandem) and located one block from Metro, restaurants, shops and more. Low condo fee includes Satellite TV, internet and more.

 Di Prima Construction and Custom Homes
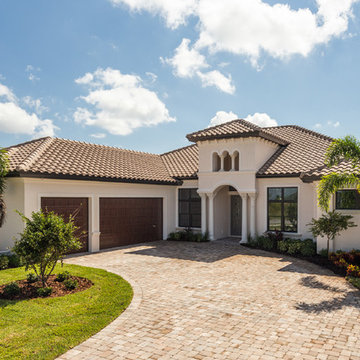
The front exterior of the Villa Lucca Grande showcases the motor court drive with custom pavers.
Inspiration for a transitional home design remodel in Orlando
Inspiration for a transitional home design remodel in Orlando
 Theater One Inc
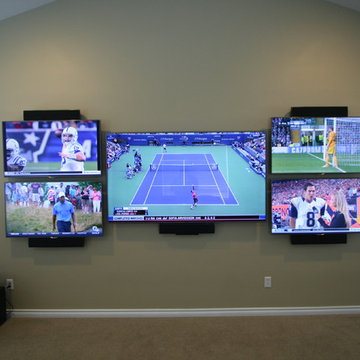
This room has a 7.1 surround sound system with five TV's. The owner is a self described sports fanatic and wanted a space where he could view five football games at the same time. He and his wife also wanted the ability to include their children in the room where they could play video games on the smaller TV's while the parents watched TV or movies.
An RTI automation system was used where we designed a custom interface to make it easy to control the five TV's, five satellite receivers, two game consoles, a disc player as well as the surround sound system and motorized shades.
Four headsets were included so their children could play games or watch TV on the smaller displays without conflicting with the audio from the large TV.
Products specified for this system were Samsung, Marantz, DirecTV, Sony, Binary, Episode and Middle Atlantic.
 Brunswick Design

Open floor plan, custom living room part of massive remodel and two story addition on Bald Head Island.
Inspiration for a huge coastal open concept bamboo floor and brown floor living room remodel in Other with white walls, a two-sided fireplace, a tile fireplace and a wall-mounted tv
Inspiration for a huge coastal open concept bamboo floor and brown floor living room remodel in Other with white walls, a two-sided fireplace, a tile fireplace and a wall-mounted tv
 LS Winston Building Corp.

Opposite the main bar is a built-in entertainment center, and to the right is a satellite bar, for overflow patrons.
Example of a large classic underground laminate floor and brown floor basement design in Boston with red walls
Example of a large classic underground laminate floor and brown floor basement design in Boston with red walls
 Visionscapes NW Landscape Design
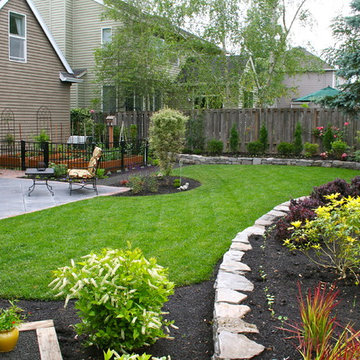
AFTER: The old lawn was removed, and drainage was installed throughout the back yard. New RTF sod was laid, and a perimeter stone wall adds structure and interest.

 Hoffman Landscapes
You’ll want a system that delivers large drops of water close to the ground, so that little or no water is lost to evaporation, as water is applied at ground level, close to root systems. They are also designed to be smart enough not to water when it’s raining or the ground is already saturated from prior precipitation.
 FRAME design co.

The building is a Will Bruder design from the mid 90's and owned & operated by Jackson Hole Title & Escrow. It's an interesting space with all angled walls, lots of glass & a center atrium that extends from the main level to the 3rd floor ceiling. My client wanted to soften the masculinity of the spaces and give it a vibrant fresh look. She has love for contemporary design, especially mid century modern and is always eager to push boundaries with her design choices. I used 'Cocobolo' paper from Flavor Paper as the starting point for pattern and color direction. 30" Satellite pendants from DWR hang on every level in the atrium and can be seen from all pathways. Humorous artwork from The Grand Image, candy bins, a metallic chevron stripe and funky, loose lighting from Tech add to the playfulness of the space. Photo Credit: David Agnello
 Brunswick Design
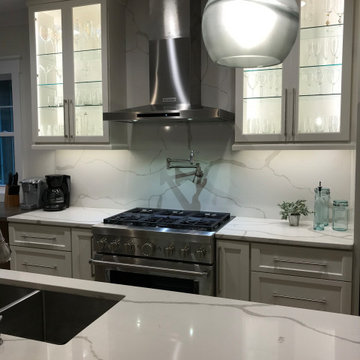
Open floor plan, custom kitchen part of massive remodel and two story addition on Bald Head Island. Custom open shelf coffee bar.
Inspiration for a huge single-wall bamboo floor and brown floor kitchen remodel in Other with an undermount sink, shaker cabinets, white cabinets, quartz countertops, white backsplash, quartz backsplash, stainless steel appliances, an island and white countertops
Inspiration for a huge single-wall bamboo floor and brown floor kitchen remodel in Other with an undermount sink, shaker cabinets, white cabinets, quartz countertops, white backsplash, quartz backsplash, stainless steel appliances, an island and white countertops
 DTV INSTALLATIONS LLC
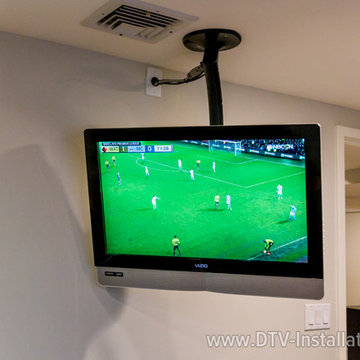
Some projects require mid-stream corrections once we’ve done our free on-site consultation and prepared a cost estimate, and Brian’s New York home theater installation was one of them. He had found us thanks to our recommendations and reviews on Angie’s List; after we put together a plan of action for his desired home theater and satellite TV/speaker installations, some changes had to be made due to suggestions and requests from his interior designer, as well as budget constraints.
 Di Prima Construction and Custom Homes
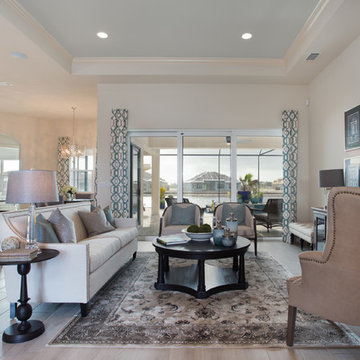
This Grand Room is part of the open concept first floor that provides access to the outdoor lanai living area. Notice the slightest hint of Sea Salt paint color on the ceiling tray to highlight the accent colors of the home.
 Brunswick Design

Open floor plan, custom kitchen part of massive remodel and two story addition on Bald Head Island. Custom open shelf coffee bar.
Huge single-wall brown floor and bamboo floor kitchen photo in Other with an undermount sink, shaker cabinets, white cabinets, quartz countertops, white backsplash, quartz backsplash, stainless steel appliances, an island and white countertops
Huge single-wall brown floor and bamboo floor kitchen photo in Other with an undermount sink, shaker cabinets, white cabinets, quartz countertops, white backsplash, quartz backsplash, stainless steel appliances, an island and white countertops
 The Masons Co and Dionysian Artificers Landscape
The Masons Co and Dionysian Artificers Nashville TN is a commercial masonry contracting firm located in Kansas City with a satellite office in Nashville, Tennessee. Incorporated in the State of Tennessee, the Company maintains a State of Kansas City Contractors License. The Masons Co and Dionysian Artificers Nashville TN's construction activities focused on commercial construction Nashville and historic fountain restoration Nashville such as military installations, hospitals, churches, schools, and shopping centers.
Fountain Designs Ideas Nashville TN
Fountain Ideas Nashville TN
Commercial Landscape Water Features Nashville TN
Commercial Water Features Nashville TN
Fountain Designs Nashville TN
Fountain Designs Services Nashville TN
Fountains and Water Features Nashville TN
the water features designs company Nashville TN
fountains installation Nashville TN
Commercial water fountains indoor Nashville TN
Commercial water fountains outdoor Nashville TN
Commercial water fountains contractor Nashville TN
Commercial water fountain company Nashville TN
Commercial fountains installation Nashville TN
Commercial landscape water features Nashville TN
Historic fountain restoration Nashville TN
Water features displays Nashville TN
Landscape Water Features Company Nashville TN
Water Features Installation Nashville TN
Water Features Contractor Nashville TN
Fountain Restoration Nashville TN
Waterfalls Installation Nashville TN
Waterfalls Contractor Nashville TN
Waterfalls Company Nashville TN
Drinking Fountain Nashville TN
Landscape Retaining Walls Nashville TN
Masonry Restoration Contractor Nashville TN
Historic Repair Restoraction Company Nashville TN
Historic Restoration Contractor Nashville TN
Historical building restoration Nashville TN
Historic restoration companies Nashville TN
Historical renovation contractors Nashville TN
Building restoration contractors Nashville TN
Historic restoration contractors Nashville TN
Fire restoration contractors Nashville TN
Deck restoration contractors Nashville TN
Insurance restoration contractors Nashville TN
American restoration contractors Nashville TN
Restoration contractors association Nashville TN
Building restoration jobs Nashville TN
Building restoration preservation Nashville TN
Historic building restoration Nashville TN
Building restoration companies Nashville TN
Building contractors Nashville TN
Building renovation Nashville TN
Nashville TN restoration Company
Nashville TN restoration contractors
Elite building restoration Nashville TN
Building restoration before and after Nashville TN
Proto type buildings restoration Nashville TN
Brick building restoration Nashville TN
American building restoration Nashville TN
Architectural building and restoration Nashville TN
 Living Interiors
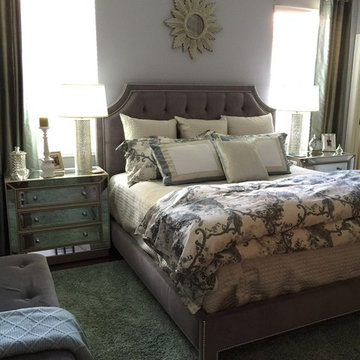
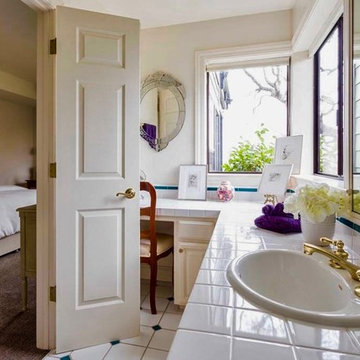
Large elegant guest carpeted and gray floor bedroom photo in San Francisco with beige walls
37