
Search results for "Satin nickel knobs and pulls" in Home Design Ideas

 Showplace Cabinetry Design Center
This chic farmhouse remodel project blends the classic Pendleton SP 275 door style with the fresh look of the Heron Plume (Kitchen and Powder Room) and Oyster (Master Bath and Closet) painted finish from Showplace Cabinetry.

 Crowell + Co. Interiors
Ryan Bernal
Example of a transitional dark wood floor kitchen design in Nashville with flat-panel cabinets, white cabinets, stainless steel appliances and an island
Example of a transitional dark wood floor kitchen design in Nashville with flat-panel cabinets, white cabinets, stainless steel appliances and an island

 Missy Stewart Designs
The kitchen was updated with new counter tops, a new hood, satin brass pulls, new chandeliers, plumbing fixtures and of course fresh paint. The brass accents on the custom designed bar stools are a great compliment.
Find the right local pro for your project
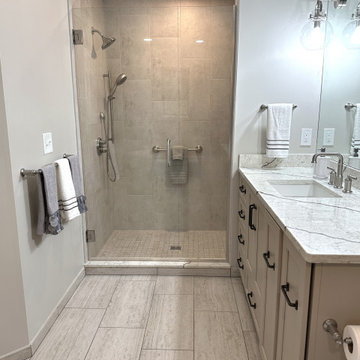
 Cabinetry by Better Bilt
Cabinetry: Starmark
Style: Cosmopolitan w/ Five Piece Drawers
Finish: Maple in Stone
Countertop & Matching Shower Parts: (Solid Surfaces Unlimited) Diamente Quartz
Plumbing: (Progressive Plumbing) Delta Broderick in Stainless (ALL); Maax Brioso Freestanding Tub in White; Kohler Ladena sink & one-piece San Souci toilet in White
Hardware: (Top Knobs) Harrison Pull in Ash Gray
Lighting: Newton Sphere Tall Wall Sconces in Satin Nickel
Tile: (Genesee Tile) Bath Floor – 12” x 24” Path White w/ Matching Bullnose; Shower Bath Floor/In-Wall Niches – Path White Net Mosaic; Shower Walls – 12” x 24” Cove Breeze w/ Matching Bullnose
Custom Frameless Shower Glass Panel & Hinged Door/Custom Mirror: G & S Custom Fan (Ken Strohl)
Interior Designer: Devon Moore
Contractor: NJB Construction Services

 ibi designs
Ed Butera
Eat-in kitchen - transitional eat-in kitchen idea in Miami with an undermount sink, raised-panel cabinets, white cabinets, white backsplash and stainless steel appliances
Eat-in kitchen - transitional eat-in kitchen idea in Miami with an undermount sink, raised-panel cabinets, white cabinets, white backsplash and stainless steel appliances

 zero ten design
Mariko Reed Architectural Photography
Open concept kitchen - mid-sized cottage single-wall medium tone wood floor open concept kitchen idea in San Francisco with a farmhouse sink, shaker cabinets, white backsplash, stainless steel appliances, an island and quartz countertops
Open concept kitchen - mid-sized cottage single-wall medium tone wood floor open concept kitchen idea in San Francisco with a farmhouse sink, shaker cabinets, white backsplash, stainless steel appliances, an island and quartz countertops

 Cypress Design Co.
Denise Bass
Example of a huge classic l-shaped medium tone wood floor eat-in kitchen design in Providence with an undermount sink, shaker cabinets, white cabinets, granite countertops, multicolored backsplash, mosaic tile backsplash, stainless steel appliances and an island
Example of a huge classic l-shaped medium tone wood floor eat-in kitchen design in Providence with an undermount sink, shaker cabinets, white cabinets, granite countertops, multicolored backsplash, mosaic tile backsplash, stainless steel appliances and an island



 Studio Dearborn
A light-filled family kitchen in Westchester county, New York offers clean lines and colorful accents. Custom inset shaker style cabinetry painted to match Benjamin Moore White Dove. Kitchen design and cabinetry by Studio Dearborn. Jet Mist granite countertops by Rye Marble. Rangetop and ovens by Wolf. Refrigerator by Subzero. Dishwasher by Bosch. Pendant lights by Restoration Hardware. Walker Zanger backsplash in Calcatta Gold marble. Gilmore pulls and Aubrey knobs by Restoration Hardware. Photography c 2014 Neil Landino.

 Best Home Renovations
James Jordan Photography
Small transitional beige tile porcelain tile tub/shower combo photo in Chicago with shaker cabinets, dark wood cabinets and beige walls
Small transitional beige tile porcelain tile tub/shower combo photo in Chicago with shaker cabinets, dark wood cabinets and beige walls

 Tinsley Hutson-Wiley Interior Design
David Duncan Livingston
Elegant bathroom photo in San Francisco with blue walls
Elegant bathroom photo in San Francisco with blue walls
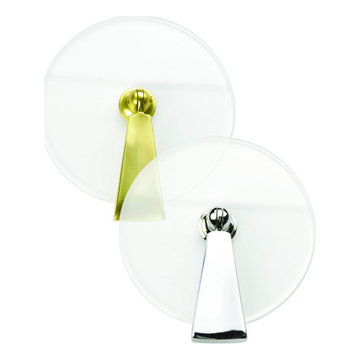
 Focal Point Hardware
This Lisa Jarvis Product Features:
Finish: Satin Brass
Width: 1"
Height: 2.75"
Projection: 1"
Threading: #8-32
Inspiration for a transitional living room remodel in New York
Inspiration for a transitional living room remodel in New York

Eat-in kitchen - mid-sized traditional galley vinyl floor and gray floor eat-in kitchen idea in Philadelphia with a double-bowl sink, raised-panel cabinets, blue cabinets, laminate countertops, stainless steel appliances and white countertops

Sponsored
Columbus, OH
Free consultation for landscape design!

Peabody Landscape Group
Franklin County's Reliable Landscape Design & Contracting

 Interior Door and Closet Company
Reach in closet organizer in a chocolate pear finish with T-Handle drawer pulls in satin nickel.
Minimalist women's closet photo in Orange County with flat-panel cabinets and dark wood cabinets
Minimalist women's closet photo in Orange County with flat-panel cabinets and dark wood cabinets


 Schlage Locks
Inspiration for a mid-sized contemporary light wood floor front door remodel in Indianapolis with gray walls and a white front door

 Dibico Construction
Example of a classic medium tone wood floor kitchen design in New York with a farmhouse sink, recessed-panel cabinets, white cabinets, marble countertops, gray backsplash, subway tile backsplash, stainless steel appliances and an island

Sponsored
Plain City, OH

Kuhns Contracting, Inc.
Central Ohio's Trusted Home Remodeler Specializing in Kitchens & Baths

 Kitchens of Diablo
Dura Supreme Craftsman Door, Maple Painted Classic White. Island is Vintage Panel Door in Knotty Alder Hazelnut Black Accent. Siena Bordeaux Granite Countertops, Kitchen Aid Induction Cooktop, Kitchen Microwave Oven Combination, Kitchen Aid Refrigerator, Rohl Fireclay Sink, Rohl Faucet, Landmark Brooksdale Mini Pendants in Satin Nickel, Backsplash is Travertine Noche 3 x 6 Tumbled, Laminate Wood floor is Gemwoods Kauai Collection, Leaded Seedy Glass Cabinets, Top Knobs Pulls, Kelly Moore Paint called Greystone, Swiss Coffee Trim color,

 Vani Sayeed Studios
Interior Design - Vani Sayeed Studios
Photography - Jared Kuzia
Inspiration for a transitional master white tile and porcelain tile porcelain tile alcove shower remodel in Boston with an undermount sink, shaker cabinets, white cabinets, terrazzo countertops, a two-piece toilet and blue walls
Inspiration for a transitional master white tile and porcelain tile porcelain tile alcove shower remodel in Boston with an undermount sink, shaker cabinets, white cabinets, terrazzo countertops, a two-piece toilet and blue walls
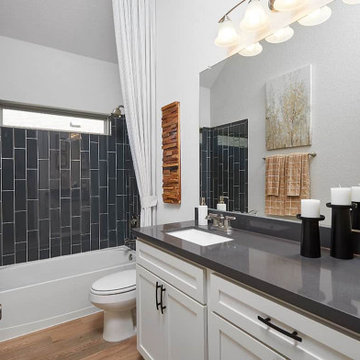
 Brightland Homes
Alcove bathtub - contemporary gray tile laminate floor, brown floor and single-sink alcove bathtub idea with recessed-panel cabinets, white cabinets, an undermount sink, gray countertops and a built-in vanity
131