
Search results for "Satin nickel knobs and pulls" in Home Design Ideas

 Adam Wilson Custom Homes
Example of a large trendy master concrete floor bathroom design in Austin with white walls, an undermount sink, flat-panel cabinets and dark wood cabinets
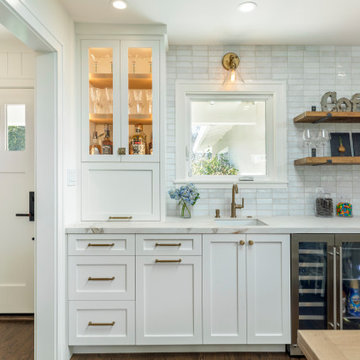


 MainStreet Design Build
Although the home is in its 100th year, the owners wanted to create an updated urban style reflective of their downtown location. The new styling, while sleek and contemporary, kept a traditional feel with a paneled door styling, crystal chandeliers and an updated glass version of subway tile. We were also able to create an open kitchen with a 3’8 ½” x 7’ 5 ½” island centered on a gourmet Wolf cooking area.
Oak Floors with an Ebony Stain
Kate Benjamin Photography
Find the right local pro for your project

 Alexander Butler | Design Services, LLC
Chris Davis Photography
Example of a large transitional l-shaped medium tone wood floor eat-in kitchen design in New York with an undermount sink, shaker cabinets, white cabinets, quartzite countertops, gray backsplash, stone slab backsplash, stainless steel appliances and an island
Example of a large transitional l-shaped medium tone wood floor eat-in kitchen design in New York with an undermount sink, shaker cabinets, white cabinets, quartzite countertops, gray backsplash, stone slab backsplash, stainless steel appliances and an island

 The Well Planned Home
Donna Sanders
Example of a large classic guest bedroom design in San Diego with beige walls
Example of a large classic guest bedroom design in San Diego with beige walls
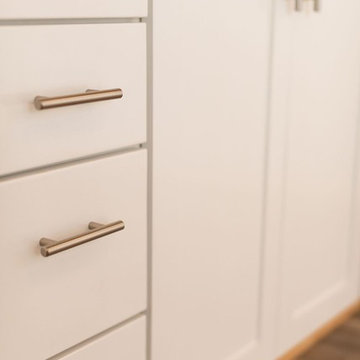


 MONN Cabinetry & Design
Open concept kitchen - large contemporary u-shaped medium tone wood floor open concept kitchen idea in Salt Lake City with a farmhouse sink, shaker cabinets, white cabinets, marble countertops, subway tile backsplash, stainless steel appliances and an island



 marcon KITCHEN + BATH STUDIO
Design and photos by Uli Rankin
Example of a mid-sized mountain style l-shaped medium tone wood floor eat-in kitchen design in Toronto with an undermount sink, shaker cabinets, medium tone wood cabinets, quartz countertops, white backsplash, porcelain backsplash, stainless steel appliances and an island
Example of a mid-sized mountain style l-shaped medium tone wood floor eat-in kitchen design in Toronto with an undermount sink, shaker cabinets, medium tone wood cabinets, quartz countertops, white backsplash, porcelain backsplash, stainless steel appliances and an island

 Crystal Kitchen + Bath
Tying multiple floors together using 6”x36” dark grey wood-looking tile, laid on a staggered patterned worked well with the tile and concrete floors next to it.
Two-toned cabinetry of wired brushed hickory with a grey stain wash, combined with maple wood in a dark slate finish is a current trend.
Counter tops: combination of splashy granite and white Caesarstone grounded the display. A custom-designed table of ash wood, with heavy distressing and grey washed stain added warmth.
Show custom features:
Arched glass door cabinets with crown moulding to match.
Unique Features: drawer in drawer for pot lids, pull out drawer in toe kick for dog dishes, toe space step stool, swing up mixer shelf, pull out spice storage.
Built in Banquette seating with table and docking station for family meals and working.
Custom open shelves and wine rack with detailed legs anchor the three sides of the island.
Backsplash rail with spice rack, knife and utensil holder add more storage space.
A floating soffit matches the shape of island and helps lower the showroom ceiling height to what would be found in a normal home. It includes: pendant lights for the snack bar, chandelier for the table and recess for task lights over the sink.
The large triangular shaped island has eleven foot legs. It fills the unusual space and creates three separate areas: a work space, snack bar/room divider and table area.


 Jessica Enman
Top Knobs hardware
Farmhouse light wood floor eat-in kitchen photo in Portland Maine with an undermount sink, granite countertops, glass tile backsplash and stainless steel appliances
Farmhouse light wood floor eat-in kitchen photo in Portland Maine with an undermount sink, granite countertops, glass tile backsplash and stainless steel appliances

 Blue Star Paint & Property Services
Spa Creek Condo owners wanted to update their kitchen. Kitchen was gutted and all replaced. White kitchen cabinets with glazed roping inlay were chosen to match built-in’s in the home. New hardware, stainless steel appliances, granite counter tops, sink and faucet, paint, crown molding, and stone tile back splash with custom tile mosaic accents.

 Stange Design
Alcove shower - large traditional master multicolored tile and porcelain tile porcelain tile alcove shower idea in Wichita



 Seeber Build
Rebar connection detail
Photography by Tanis Seeber, @ tanisphoto
Staircase - industrial staircase idea in Vancouver
Staircase - industrial staircase idea in Vancouver

 Western Products
Design by: Bill Tweten, CKD, CBD
A transitional frameless kitchen by Crystal Encore Cabinets features a Hampstead door style finished in Praline. Victoria Cambria is used throughout the kitchen and TV area and paired with Ashford Cambria for the breakfast table to add a little distinction between the areas. The hardware is finished in a brushed satin nickel and features a soft curve.

Example of a large trendy concrete floor open concept kitchen design in Phoenix with a single-bowl sink, flat-panel cabinets, white cabinets, quartz countertops, gray backsplash, glass sheet backsplash, stainless steel appliances and an island
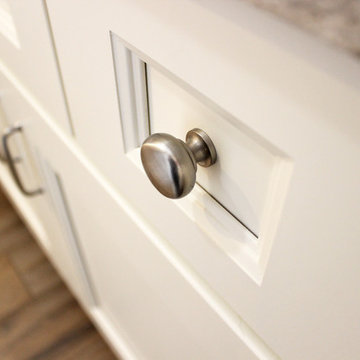
 Cabinet-S-Top
In this master bath remodeling project, we removed the existing tub and shower to install a larger walk-in shower and storage cabinets. Medallion Gold Full Overlay Maple Cabinets with Divinity Paint in the Providence Door Style accented with Top Knobs 6” and 4” Asbury Charlotte Pulls. On the countertop and shower sill, Cambria Windermere quartz was installed with a Lenova Rectangle Above Counter White Vessel Sink. In the shower, a Pulse Kauai III Rain Shower System was installed along with
12x24 Porcelain CTI Siena by Bianco wall tile and Bliss Linear in Crème Brulee and on the shower floor was 2x2 Mosaic glass/stone in gray. On the bathroom floor, 6x48 wood look Porcelain Tile S Wood in Nut. From the Kohler Forte Line in Brushed Nickel is a new lav faucet, toilet paper holder, 30” towel bar and hookups. The shower door is 3/8” clear glass door and panels.

Sponsored
Plain City, OH

Kuhns Contracting, Inc.
Central Ohio's Trusted Home Remodeler Specializing in Kitchens & Baths
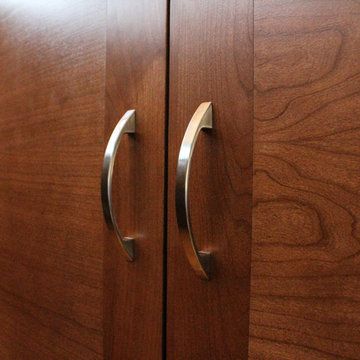


 Leo Parrella Design Group
Ed Olen
Inspiration for a transitional multicolored tile and matchstick tile bathroom remodel in Orange County
Inspiration for a transitional multicolored tile and matchstick tile bathroom remodel in Orange County

 Sazama Design Build Remodel
Whitefish Bay, WI Kitchen
Sazama Design Build Remodel LLC
This Whitefish Bay kitchen has white painted cabinets, quartz counters, black quartz island, class cabinets, wine storage and a wood hood.
199