
Search results for "Satin nickel knobs and pulls" in Home Design Ideas

 Kelly and Abramson Architecture
The small escuteons are really needed to keep the vintage look. I am always fighting convention which takes more time but worth it to me. What if we could live in our original 1920's homes?

 Realty Restoration, LLC
Casey Fry
Open concept kitchen - mid-sized contemporary single-wall medium tone wood floor open concept kitchen idea in Austin with a single-bowl sink, shaker cabinets, beige cabinets, stainless steel appliances, quartz countertops and an island
Open concept kitchen - mid-sized contemporary single-wall medium tone wood floor open concept kitchen idea in Austin with a single-bowl sink, shaker cabinets, beige cabinets, stainless steel appliances, quartz countertops and an island

Find the right local pro for your project

 Legacy Custom Homes
Jed Gammon Photography
Inspiration for a timeless light wood floor kitchen remodel in Raleigh with furniture-like cabinets, white cabinets, granite countertops, white backsplash, subway tile backsplash and stainless steel appliances
Inspiration for a timeless light wood floor kitchen remodel in Raleigh with furniture-like cabinets, white cabinets, granite countertops, white backsplash, subway tile backsplash and stainless steel appliances

 Jameson Design Group
Re-using all existing locations, we were able to completely transform this hall bathroom. The new design is clean, modern, and minimal, with white walls & cabinets, mixed metal finishes and blue penny tiles. This room proves that simple can be impactful and
beautiful.

 Shews Design
Impressions Photography
Inspiration for a mid-sized contemporary u-shaped dark wood floor open concept kitchen remodel in Chicago with a double-bowl sink, raised-panel cabinets, light wood cabinets, laminate countertops and an island
Inspiration for a mid-sized contemporary u-shaped dark wood floor open concept kitchen remodel in Chicago with a double-bowl sink, raised-panel cabinets, light wood cabinets, laminate countertops and an island


Sponsored
Sunbury, OH

J.Holderby - Renovations
Franklin County's Leading General Contractors - 2X Best of Houzz!

 Melissa Hill Home Design
A design for a busy, active family longing for order and a central place for the family to gather. Optimizing a small space with organization and classic elements has them ready to entertain and welcome family and friends.
Custom designed by Hartley and Hill Design
All materials and furnishings in this space are available through Hartley and Hill Design. www.hartleyandhilldesign.com
888-639-0639
Neil Landino Photography

 Granite State Cabinetry
Example of a large classic u-shaped eat-in kitchen design in Boston with a single-bowl sink, raised-panel cabinets, white cabinets, granite countertops, white backsplash, glass tile backsplash, stainless steel appliances and an island

 Camera Speaks
Client: Orlando Reyes Sr. –
The Home Staging Guy for Dec My Home
Photography: Yvette Michele – Camera Speaks
Inspiration for a contemporary bedroom remodel in Miami
Inspiration for a contemporary bedroom remodel in Miami


 Brandon Architects, Inc.
JERI KOEGEL
Home office - coastal freestanding desk medium tone wood floor home office idea in Orange County with beige walls
Home office - coastal freestanding desk medium tone wood floor home office idea in Orange County with beige walls

Claw-foot bathtub - mid-sized transitional master gray tile and stone tile medium tone wood floor claw-foot bathtub idea in Denver with shaker cabinets, white cabinets, gray walls, an undermount sink and marble countertops

Sponsored
Sunbury, OH
J.Holderby - Renovations
Franklin County's Leading General Contractors - 2X Best of Houzz!


 J&J Carpet One Floor & Home
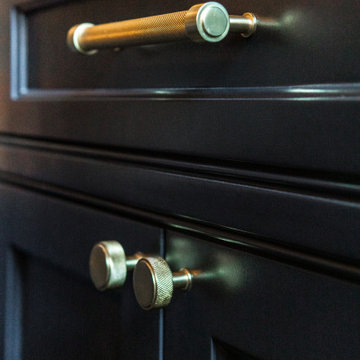
Cabinetry: Aristokraft, Eastalnd Maple door with an Antique White Finish.
Hardware: Carpe Diem Hardware.
Mid-sized elegant l-shaped porcelain tile eat-in kitchen photo with an undermount sink, raised-panel cabinets, white cabinets, quartz countertops, beige backsplash, subway tile backsplash, stainless steel appliances and a peninsula
Mid-sized elegant l-shaped porcelain tile eat-in kitchen photo with an undermount sink, raised-panel cabinets, white cabinets, quartz countertops, beige backsplash, subway tile backsplash, stainless steel appliances and a peninsula

 Elizabeth Home Decor & Design, Inc.
Michael J. Lee Photography
Example of a classic l-shaped medium tone wood floor kitchen design in Boston with beaded inset cabinets, white cabinets, white backsplash, subway tile backsplash, stainless steel appliances and an island
Example of a classic l-shaped medium tone wood floor kitchen design in Boston with beaded inset cabinets, white cabinets, white backsplash, subway tile backsplash, stainless steel appliances and an island




 Lord Design
NW Architectural Photography, Dr. Dale Lang
Inspiration for a large transitional master white tile and ceramic tile marble floor freestanding bathtub remodel in Portland with an undermount sink, recessed-panel cabinets, dark wood cabinets, quartz countertops, a two-piece toilet and gray walls
Inspiration for a large transitional master white tile and ceramic tile marble floor freestanding bathtub remodel in Portland with an undermount sink, recessed-panel cabinets, dark wood cabinets, quartz countertops, a two-piece toilet and gray walls

 Finesse Design Remodeling
Kenneth M Wyner Photography
Mid-sized transitional 3/4 gray tile and glass tile porcelain tile and beige floor alcove shower photo in DC Metro with an undermount sink, recessed-panel cabinets, quartz countertops, a two-piece toilet, white walls, gray cabinets and a hinged shower door
Mid-sized transitional 3/4 gray tile and glass tile porcelain tile and beige floor alcove shower photo in DC Metro with an undermount sink, recessed-panel cabinets, quartz countertops, a two-piece toilet, white walls, gray cabinets and a hinged shower door

 User
Peter Valli
Inspiration for a mid-sized transitional master white tile marble floor bathroom remodel in Los Angeles with shaker cabinets, gray cabinets and marble countertops
Inspiration for a mid-sized transitional master white tile marble floor bathroom remodel in Los Angeles with shaker cabinets, gray cabinets and marble countertops
203