
Search results for "Satin nickel knobs and pulls" in Home Design Ideas


 Ingrid Porter Interiors, LLC
Powder room with a really fun bird wall paper and cool porcelain floor. We designed this vanity to fit the room.
Mid-sized transitional multicolored tile porcelain tile and gray floor powder room photo in Cleveland with shaker cabinets, white cabinets, multicolored walls, an undermount sink and solid surface countertops
Mid-sized transitional multicolored tile porcelain tile and gray floor powder room photo in Cleveland with shaker cabinets, white cabinets, multicolored walls, an undermount sink and solid surface countertops

 French Creek Designs Kitchen & Bath Design Center
Beautiful master bath remodel with new blue vanity cabinets adding satin chrome pulls and knobs. Isselburg quartz countertops were chosen with a white rectangle undermount vanity sink.. Added Wide Tile Planks for flooring and tub surround. Client chose satin chrome for fiixtures and hardware.
Find the right local pro for your project

 Jana Earley
Venetian Plaster Ceiling, Metallic Glazed Cabinetry in Master Sitting area.
Designer: Ladco Resort Design
Builder: Sebastian Construction Company
Bedroom - huge french country master vaulted ceiling bedroom idea in Houston with a stone fireplace
Bedroom - huge french country master vaulted ceiling bedroom idea in Houston with a stone fireplace

 Doran Construction and Design, Inc.
Trendy l-shaped light wood floor eat-in kitchen photo in San Francisco with an undermount sink, flat-panel cabinets, stainless steel appliances and an island

 User
This suburban master bath blends contemporary and transitional design elements. The non-traditional shape of this bath creates a unique layout, featuring his and her vanities, a free-standing tub, and a enclosed shower space.

 Cabinet-S-Top
In this kitchen, Medallion Cabinetry in the Providence Reversed Raised Panel door with Painted Chai Latte was installed on the perimeter and Maple Espresso Stain on the island. A 5’ Galley Workstation with Bamboo Accessories was installed in the island. The countertop is Cambria Britannica Quartz. The backsplash is Crossville 3x12 Handwritten Series in Post Card color. Also installed is an XO Ventilation 42” Chimney Style Hood.

Sponsored
Sunbury, OH

J.Holderby - Renovations
Franklin County's Leading General Contractors - 2X Best of Houzz!

 Curtis White Companies
This Classic New Kitchen features custom built cabinets with granite countertops, subway tile backsplash, stainless steel appliances, and warm brown laminate hardwoods

 The Kitchenworks
The cabinetry has a beautiful unified finish of a flat facade. Giving the cabinetry an even surface gives it a smooth and sleek finish.
Photo credits: Matthew Horton

 Provanti Designs, Inc
John G Wlbanks Photography
Inspiration for a contemporary galley enclosed kitchen remodel in Seattle with an undermount sink, flat-panel cabinets, dark wood cabinets, granite countertops, gray backsplash, stainless steel appliances and porcelain backsplash
Inspiration for a contemporary galley enclosed kitchen remodel in Seattle with an undermount sink, flat-panel cabinets, dark wood cabinets, granite countertops, gray backsplash, stainless steel appliances and porcelain backsplash

 Amanda Giuliano at Nicolette’s For The Home
Inspiration for a mid-sized coastal l-shaped painted wood floor and white floor eat-in kitchen remodel in New York with an undermount sink, shaker cabinets, white cabinets, granite countertops, white backsplash, mosaic tile backsplash, stainless steel appliances and an island
 Woodland Road Design
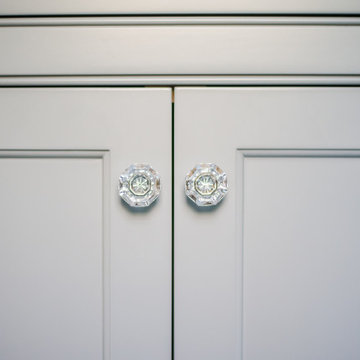
Glass knobs & pulls from Restoration Hardware on the inset cabinetry.
Inspiration for a transitional master porcelain tile, white floor and double-sink shower bench remodel in Boston with gray cabinets, gray walls, an undermount sink, quartzite countertops and a built-in vanity
Inspiration for a transitional master porcelain tile, white floor and double-sink shower bench remodel in Boston with gray cabinets, gray walls, an undermount sink, quartzite countertops and a built-in vanity

 Fabio Ferrini Architetto
dettaglio porte in legno in rovere naturale e maniglia lama olivari
foto riccardo gallini www.grphoto.it
Inspiration for a small medium tone wood floor bedroom remodel with white walls, no fireplace and a wood fireplace surround
Inspiration for a small medium tone wood floor bedroom remodel with white walls, no fireplace and a wood fireplace surround

Sponsored
Columbus, OH

Hope Restoration & General Contracting
Columbus Design-Build, Kitchen & Bath Remodeling, Historic Renovations

 Cypress Design Co.
Example of a large classic master white tile and marble tile ceramic tile and gray floor freestanding bathtub design in Providence with recessed-panel cabinets, white cabinets, a two-piece toilet, gray walls, an undermount sink, quartzite countertops, a hinged shower door and gray countertops

 Kitchen Magic
Cabinet refacing in Antique white transforms this kitchen. Topped with Cambria quartz in Praa Sands and further enhanced with white subway tile, this is a transitional beauty. Oil rubbed bronze pulls complement the canister pendent lights. Learn how cabinet refacing can transform your kitchen on a budget.
Cabinet refacing: https://www.kitchenmagic.com/cabinet-refacing
Photographer: David Glasofer




 Cosa Belle Interiors
Plain Jane Photography
Example of a large mountain style master gray tile and stone slab brick floor and gray floor freestanding bathtub design in Phoenix with shaker cabinets, distressed cabinets, a one-piece toilet, gray walls, a vessel sink, soapstone countertops and a hinged shower door
Example of a large mountain style master gray tile and stone slab brick floor and gray floor freestanding bathtub design in Phoenix with shaker cabinets, distressed cabinets, a one-piece toilet, gray walls, a vessel sink, soapstone countertops and a hinged shower door
 JM Kitchen & Bath Design
This gorgeous Main Bathroom starts with a sensational entryway a chandelier and black & white statement-making flooring. The soaking tub is on a raised platform below shuttered windows allowing a ton of natural light as well as privacy. The giant shower is a show stopper with a seat and walk-in entry.

 Heather Ryder Design
Floors are custom herringbone porcelain tiles made to look like wood to accommodate the client's beloved foster pets. Custom cubbys for the kids coats, shoes and backpacks add organization to home. Room also includes dog area housing large drawers that hold the dog food and treats as well as a built-in bed for the smaller dogs. A desk and family organizational area includes a file cabinet, a built-in cork board, and Lucite chair.
Photos: Peggy Garbus of Peggy Garbus Photography
201