
Search results for "Satin nickel knobs and pulls" in Home Design Ideas

 Ingrid Porter Interiors, LLC
White Kitchen with marble backsplash and subway tile.
Large transitional galley medium tone wood floor and brown floor eat-in kitchen photo in Cleveland with an undermount sink, shaker cabinets, white cabinets, quartzite countertops, white backsplash, subway tile backsplash and stainless steel appliances
Large transitional galley medium tone wood floor and brown floor eat-in kitchen photo in Cleveland with an undermount sink, shaker cabinets, white cabinets, quartzite countertops, white backsplash, subway tile backsplash and stainless steel appliances
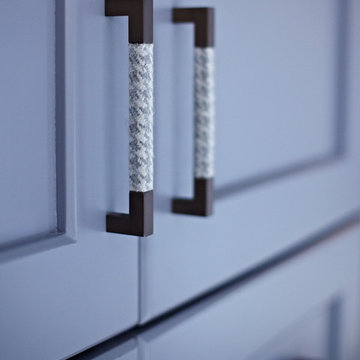


 The Tailored Closet
With six neutral color choices you’ll be able to coordinate with any garage color scheme, as well as any of Tailored Living’s exquisite garage cabinet finishes.
Find the right local pro for your project

 4 West Cabinetry and Wallbeds
Kitchen perimeter cabinets:
o Door style: Pendleton 275
o Paint grade wood
o Paint: Soft cream / satin
o Five piece headers on large drawers in international overlay
o Hardware: brushed satin nickel, Emerald pulls (style: contemporary, traditional, transitional)
o Countertops: Stormy Sky
Kitchen Island:
o Door style: Pendleton 275
o Paint: Dorian Gray / matte
o Paint Grade Wood
o International overlay
o Premium brushed vintage walnut finish in matte sheen
o Hardware: brushed satin nickel, Emerald 5 inch pulls (style: contemporary, traditional, transitional)
o Countertop: Elusive White quartz

 The Beaubelle Group
Example of a large tuscan gender-neutral medium tone wood floor and brown floor dressing room design in San Francisco with recessed-panel cabinets and dark wood cabinets



Sponsored
Plain City, OH

Kuhns Contracting, Inc.
Central Ohio's Trusted Home Remodeler Specializing in Kitchens & Baths


 Kitchens of Diablo
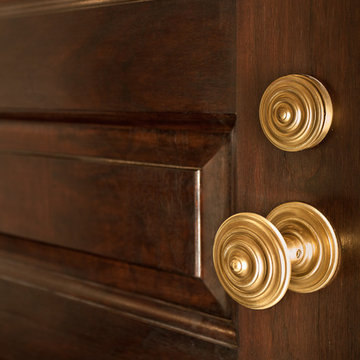
Elmwood Custom Cabinets in Dove white on Federal Door. Vecchio white marble leathered countertop. Oak hardwood floors. 1 1/2" Roman Ogee on perimeter. Bump outs and staggered depth cabinets. Mullions with German Antique Glass. Richelieu Pulls in Satin nickel. Pratt & Larson Tile, Crackle ceramic subway tile.

 Karly Kristina Design
Example of a transitional master white floor, double-sink, wainscoting and porcelain tile freestanding bathtub design in Vancouver with gray cabinets, white walls, an undermount sink, white countertops, a built-in vanity, shaker cabinets and quartz countertops


 User
jenifer mcneil baker
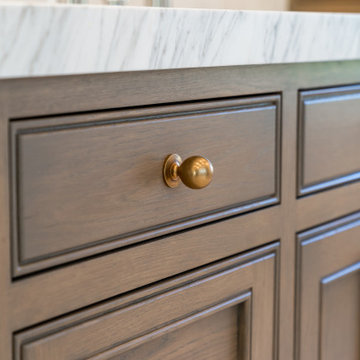
Example of a transitional l-shaped kitchen design in Oklahoma City with a farmhouse sink, recessed-panel cabinets, gray cabinets, white backsplash and ceramic backsplash
Example of a transitional l-shaped kitchen design in Oklahoma City with a farmhouse sink, recessed-panel cabinets, gray cabinets, white backsplash and ceramic backsplash

 Sarah St. Amand Interior Design, Inc.
Photography by www.mikechajecki.com
Inspiration for a transitional l-shaped medium tone wood floor open concept kitchen remodel in Toronto with an undermount sink, shaker cabinets, white cabinets, marble countertops, white backsplash, stone slab backsplash, stainless steel appliances and an island
Inspiration for a transitional l-shaped medium tone wood floor open concept kitchen remodel in Toronto with an undermount sink, shaker cabinets, white cabinets, marble countertops, white backsplash, stone slab backsplash, stainless steel appliances and an island

Sponsored
Sunbury, OH

J.Holderby - Renovations
Franklin County's Leading General Contractors - 2X Best of Houzz!

 MH Design and Co.
Black hardware accent in Ottawa kitchen renovation
Example of a mid-sized trendy galley porcelain tile and gray floor eat-in kitchen design in Ottawa with a single-bowl sink, shaker cabinets, blue cabinets, quartzite countertops, white backsplash, porcelain backsplash, stainless steel appliances and white countertops
Example of a mid-sized trendy galley porcelain tile and gray floor eat-in kitchen design in Ottawa with a single-bowl sink, shaker cabinets, blue cabinets, quartzite countertops, white backsplash, porcelain backsplash, stainless steel appliances and white countertops

 TATUM BROWN CUSTOM HOMES
Tatum Brown Custom Homes {Architect: William Briggs} {Interiors: Mary Beth Wagner of Avrea Wagner} {Photo Credit: Shoot 2 Sell}
Kitchen - transitional kitchen idea in Dallas
Kitchen - transitional kitchen idea in Dallas

 Design Studio West
When it was time to remodel this Victorian home’s kitchen, I knew it needed to be in keeping with the architecture, allow for the latest in appliances, and to be expanded.
In order to improve the traffic flow of the entire first floor and allow for a larger kitchen, the homeowners and I decided to move the laundry from the back end of the house into the bathroom. Next all the doors & windows in the construction zone were changed, and casing was added that matched the rest of the house.
The simplicity of the rich quarter sawn White Oak cabinetry speaks to the Victorian’s love of natural finishes while the limited number of embellishments such as dentil molding, egg and dart molding, and hand-carved corbels highlight the love of artistic craftsmanship. The fanciful Michelangelo marble adds depth and richness to the kitchen. The counter top acts as a bridge between the oak floor, oak cabinetry, black appliances and white backsplash. The simple black liner in the backsplash visually connects the backsplash to the counter.
Finally, the layout of the new kitchen allows for multiple cooks to be in the space at the same time by breaking up the kitchen into zones for prep, cooking, clean-up, non-food storage and refrigerated food storage. There are cutting edge storage gadgets such as super half-susans, and base pullouts. In addition, the new design creates a sitting area at the island for family and friends to congregate.
Design and remodel by Design Studio West
Brady Architectural Photography

 Rite Way Custom Homes
Open concept kitchen - large transitional l-shaped dark wood floor open concept kitchen idea in Chicago with white cabinets, white backsplash, subway tile backsplash, stainless steel appliances and an island

Sponsored
Sunbury, OH
J.Holderby - Renovations
Franklin County's Leading General Contractors - 2X Best of Houzz!

 Jazz & Riffs Hardware Collection
Cup Pull in Jazz glass color Bombay Blue - Aqua Marine - Garden Green - snow white - 10 colors - 2 sizes 3" & 6" - shown in satin stainless steel
Bathroom - small transitional galley and master bathroom idea in Phoenix
Bathroom - small transitional galley and master bathroom idea in Phoenix

 Valet Custom Cabinets & Closets
Walk-in Master Closet designed for two or just for you. Get dressed in your closet each morning, with this design. Everything you want and need.
Designer: Karin Parodi
Photographer :Karine Weiller

 Hermitage Kitchen Gallery LLC
Designed by Terri Sears Photography by Melissa M. Mills Contractor Bill Montgomery
Example of a mid-sized transitional 3/4 white tile and subway tile porcelain tile and gray floor corner shower design in Nashville with shaker cabinets, white cabinets, a two-piece toilet, gray walls, an undermount sink, quartz countertops, a hinged shower door and multicolored countertops
Example of a mid-sized transitional 3/4 white tile and subway tile porcelain tile and gray floor corner shower design in Nashville with shaker cabinets, white cabinets, a two-piece toilet, gray walls, an undermount sink, quartz countertops, a hinged shower door and multicolored countertops
205