
Search results for "Satin nickel knobs and pulls" in Home Design Ideas

 The Creative Kitchen Company
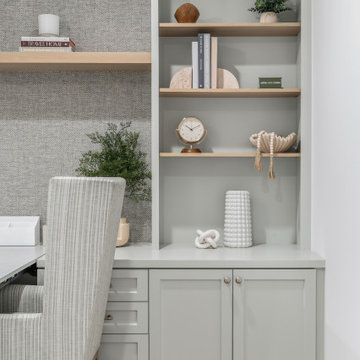
Originally an all oak kitchen, Thomas and Linda were looking for an updated look that would feel lighter, more functional and coordinate better with the rest of their home. This couple knew they wanted to reface their kitchen to save money and time, The Creative Kitchen Co. was able to keep the existing cabinet boxes and create a beautiful new look that suited their timeless style. Additionally, the CKCo team was able to create a more functional space by re-configuring a planning desk area within the kitchen and integrating a sheet pan cabinet to create added, more practical space. Best of all, because this was a reface, the entire project was completed within 5 days and well within their budget!
Photo Credit: Sara OMalley

 Duncan Kitchen & Bath
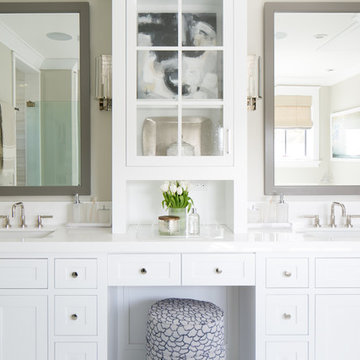
Bathroom - mid-sized transitional kids' gray tile marble floor bathroom idea in Boston with recessed-panel cabinets, gray cabinets, gray walls, an undermount sink and quartzite countertops
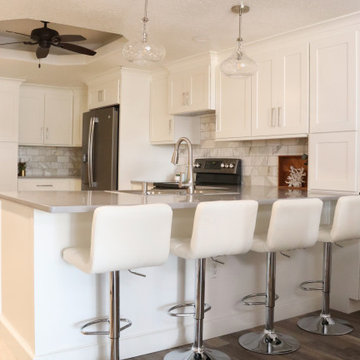
 J&J Carpet One Floor & Home
Cabinets: Artisan Mills White Shaker Cabinets.
Countertop: Quartz Grey Mist.
Backsplash: Calacatta Gold 4x8 polished marble.
Hardware: Hardware Resources Stanton Pulls - Satin Nickel.
Find the right local pro for your project
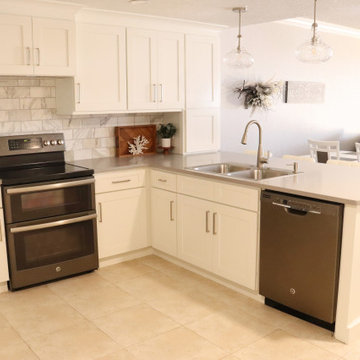 J&J Carpet One Floor & Home
Cabinets: Artisan Mills White Shaker Cabinets.
Countertop: Quartz Grey Mist.
Backsplash: Calacatta Gold 4x8 polished marble.
Hardware: Hardware Resources Stanton Pulls - Satin Nickel.
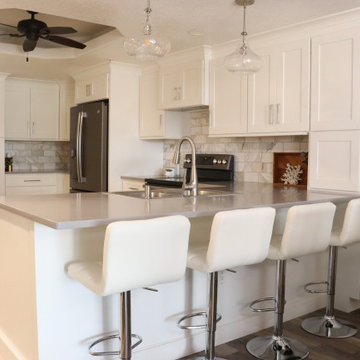 J&J Carpet One Floor & Home
Cabinets: Artisan Mills White Shaker Cabinets.
Countertop: Quartz Grey Mist.
Backsplash: Calacatta Gold 4x8 polished marble.
Hardware: Hardware Resources Stanton Pulls - Satin Nickel.


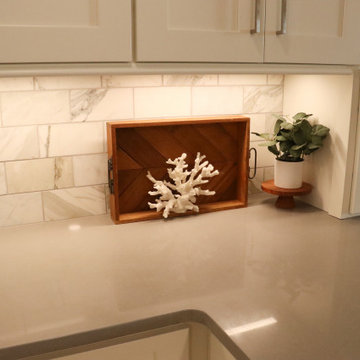 J&J Carpet One Floor & Home
Cabinets: Artisan Mills White Shaker Cabinets.
Countertop: Quartz Grey Mist.
Backsplash: Calacatta Gold 4x8 polished marble.
Hardware: Hardware Resources Stanton Pulls - Satin Nickel.

Sponsored
Sunbury, OH

J.Holderby - Renovations
Franklin County's Leading General Contractors - 2X Best of Houzz!

 Renovisions
When our client purchased his mother’s home, the house he grew up in, he knew it was time to update while incorporating his preferred contemporary style. Enter remodeling specialists, Renovisions, who were hired to customize his new look.
The main challenge came with creating a more open floor plan. The kitchen was part of one large room, so making this new space unique and awe-inspiring while differentiating from the surrounding dining room was the goal in mind.
Renovisions accomplished this goal by first removing the walls between the dining room and kitchen to open up the space The idea was to draw your eye into the room with some interesting elements such as a 2-tier island, a functional and creative pull-out storage cabinet, sleek looking stainless steel GE appliances and glass mosaic tiles with stunning stainless steel backsplash in a Harlequin pattern. Cement colored quartz countertops in a suede finish and 12” x 24” larger format textured porcelain floor tile in a varied pattern completed the modern look.
Contemporary designs boast simplicity by focusing on clean lines and an uncluttered look. This is exactly what our client wanted and the contemporary styled frameless cherry cabinetry with a medium dark stain infused a masculine vibe.

 Realty Restoration, LLC
Christopher Davison, AIA
Eat-in kitchen - mid-sized traditional u-shaped medium tone wood floor eat-in kitchen idea in Austin with an undermount sink, raised-panel cabinets, white cabinets, quartzite countertops, beige backsplash, mosaic tile backsplash, paneled appliances and an island
Eat-in kitchen - mid-sized traditional u-shaped medium tone wood floor eat-in kitchen idea in Austin with an undermount sink, raised-panel cabinets, white cabinets, quartzite countertops, beige backsplash, mosaic tile backsplash, paneled appliances and an island

 Wallscapers Kitchen & Bath Innovations
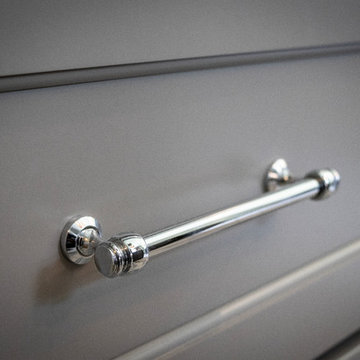
Close up of a finished door and drawer.
Trendy kitchen photo in Raleigh
Trendy kitchen photo in Raleigh


 Cabinet-S-Top
In this kitchen, Waypoint Livingspaces 660R Painted Ember Glaze cabinets with raised panel was installed. Silestone 3cm Pacifica quartz installed on the countertop and pass through. The backsplash is Brick joint mixed stone mosaic, Verona Blend and a Moen Arbor single handle high arc pull down faucet and Blanco double-equal undermount sink in Truffle color was installed.

Sponsored
Sunbury, OH
J.Holderby - Renovations
Franklin County's Leading General Contractors - 2X Best of Houzz!




 Creative Spaces Interior Design, Inc.
El Segundo Remodel and Addition with a Rustic Beach vibe.
We went from a 2 bedroom, 2 bath to a 3 bedroom, 3 bath. Our client wanted a rustic beach vibe. We installed privacy fencing and gates along with a very large deck in the back with a hot tub and is ready for an outdoor kitchen.
We hope our client and her two children enjoy their new home for years to come.
Tom Queally Photography
 HRH Construction Inc.
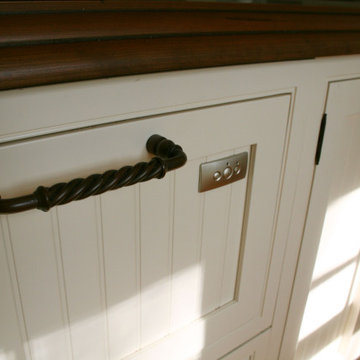
Single dish drawer controls
Large farmhouse u-shaped light wood floor and beige floor eat-in kitchen photo in Boston with an undermount sink, recessed-panel cabinets, beige cabinets, soapstone countertops, white backsplash, subway tile backsplash, paneled appliances, an island and black countertops
Large farmhouse u-shaped light wood floor and beige floor eat-in kitchen photo in Boston with an undermount sink, recessed-panel cabinets, beige cabinets, soapstone countertops, white backsplash, subway tile backsplash, paneled appliances, an island and black countertops




 User
Bailey Walton
Example of a large transitional l-shaped medium tone wood floor and brown floor open concept kitchen design with a double-bowl sink, shaker cabinets, white cabinets, quartz countertops, gray backsplash, ceramic backsplash, an island and white countertops
Example of a large transitional l-shaped medium tone wood floor and brown floor open concept kitchen design with a double-bowl sink, shaker cabinets, white cabinets, quartz countertops, gray backsplash, ceramic backsplash, an island and white countertops

 Anthemion Architecture LLC
Interior Design: Fowler Interiors
Photography: Inspiro 8 Studios
Example of a large classic master gray tile and mosaic tile marble floor freestanding bathtub design with dark wood cabinets, gray walls, an undermount sink, marble countertops and beaded inset cabinets
Example of a large classic master gray tile and mosaic tile marble floor freestanding bathtub design with dark wood cabinets, gray walls, an undermount sink, marble countertops and beaded inset cabinets
215