
Search results for "Satin nickel knobs and pulls" in Home Design Ideas


 Kitchen & Floor Decor
Closet Organization by Closet Maid in White
Carpet: Milikin Nature Race in Persian Beige
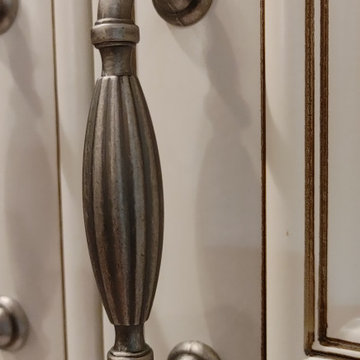
Hardware features a crystal element to provide a bit of bling.

Find the right local pro for your project


 Geneva Cabinet
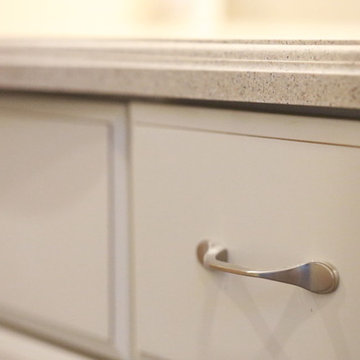
Kitchen remodeled with an open and fresh concept for daily living and special entertaining. Plato Prelude cabinetry is used in a combination of colors featuring Arctic on the perimeter and Raindrop blue on the island and custom range hood. Countertops are Cambria Quartz in color Brittanica and hardware is from Top knobs in brushed satin nickel. The entire remodel was completed by the team at Geneva Cabinet Company.


 Rite-Loom Flooring Design & Construction
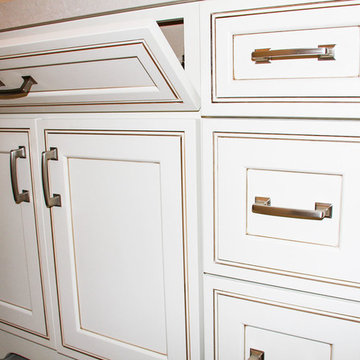
This guest bathroom was a complete re-design. With a new bundle of joy on the way Ginger helped this family design the guest bathroom that would be aesthetically pleasing as well as for guests and the family. It was a collaboration of tile design, cabinetry design, fixtures, and finishes, as well as layers of lighting. This was a fun design for that Rite-Loom enjoyed all aspects from construction to design.



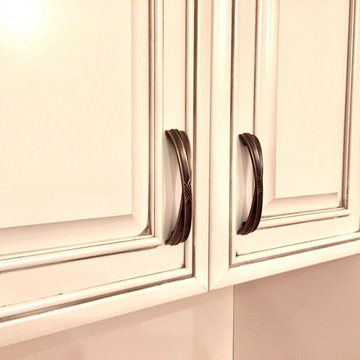


 Henrietta Heisler Interiors Inc
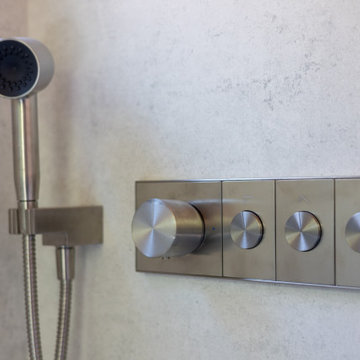
Nick Gould - cabinet hardware detail
Example of a mid-sized classic ceramic tile enclosed kitchen design with an island, an undermount sink, raised-panel cabinets, white cabinets, granite countertops, brown backsplash, ceramic backsplash and stainless steel appliances
Example of a mid-sized classic ceramic tile enclosed kitchen design with an island, an undermount sink, raised-panel cabinets, white cabinets, granite countertops, brown backsplash, ceramic backsplash and stainless steel appliances

 Larsen
Inspiration for a timeless l-shaped medium tone wood floor kitchen remodel in Denver with granite countertops, gray backsplash, stainless steel appliances, a farmhouse sink, glass-front cabinets, gray walls and limestone backsplash
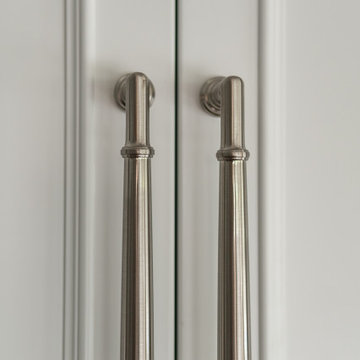
 Brendan McHugh, Architect, Manasquan, NJ
VISION AND NEEDS:
Our client came to us with a vision for their dream house for their growing family with three young children. This was their second attempt at getting the right design. The first time around, after working with an out-of-state online architect, they could not achieve the level of quality they wanted. McHugh delivered a home with higher quality design.
MCHUGH SOLUTION:
The Shingle/Dutch Colonial Design was our client's dream home style. Their priorities were to have a home office for both parents. Ample living space for kids and friends, along with outdoor space and a pool. Double sink bathroom for the kids and a master bedroom with bath for the parents. Despite being close a flood zone, clients could have a fully finished basement with 9ft ceilings and a full attic. Because of the higher water table, the first floor was considerably above grade. To soften the ascent of the front walkway, we designed planters around the stairs, leading up to the porch.



 AIM Renovations
Inspiration for a transitional single-wall dark wood floor and brown floor eat-in kitchen remodel in New York with a farmhouse sink, shaker cabinets, white cabinets, quartzite countertops, gray backsplash, mosaic tile backsplash, stainless steel appliances and white countertops


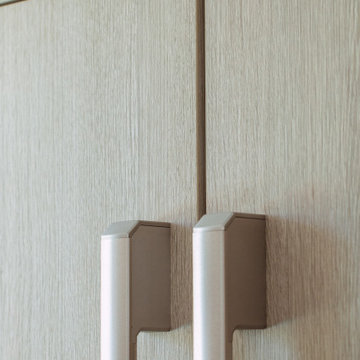
 Ronbow
Example of a large minimalist eat-in kitchen design in San Francisco with flat-panel cabinets, granite countertops, white backsplash, stainless steel appliances, an island and white countertops

 Marcelle Guilbeau Interior Design
Inspiration for a small modern galley utility room remodel in Nashville with flat-panel cabinets, white cabinets, laminate countertops and white walls

Sponsored
Plain City, OH

Kuhns Contracting, Inc.
Central Ohio's Trusted Home Remodeler Specializing in Kitchens & Baths
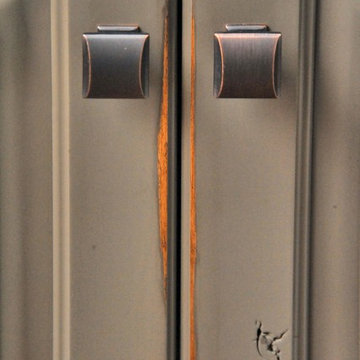



 Benjamin Andrew Construction
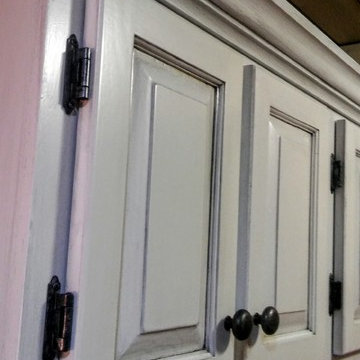
The simple cabinet fronts are balanced by the oil rubbed bronze door pulls.
Never the Rock Photography
Home office - industrial built-in desk home office idea in Atlanta with gray walls
Home office - industrial built-in desk home office idea in Atlanta with gray walls
244