
Search results for "Satin nickel knobs and pulls" in Home Design Ideas

 Maquette Interior Design
Liz Daly
Example of a mid-sized transitional galley medium tone wood floor eat-in kitchen design in San Francisco with an undermount sink, recessed-panel cabinets, green cabinets, granite countertops, white backsplash, glass tile backsplash, stainless steel appliances and an island
Example of a mid-sized transitional galley medium tone wood floor eat-in kitchen design in San Francisco with an undermount sink, recessed-panel cabinets, green cabinets, granite countertops, white backsplash, glass tile backsplash, stainless steel appliances and an island
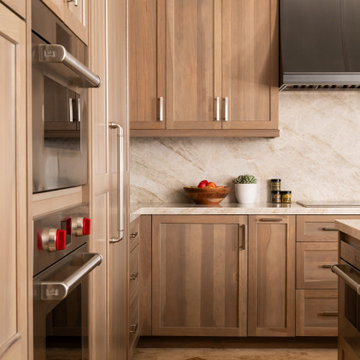
 Sea Pointe Design & Remodel
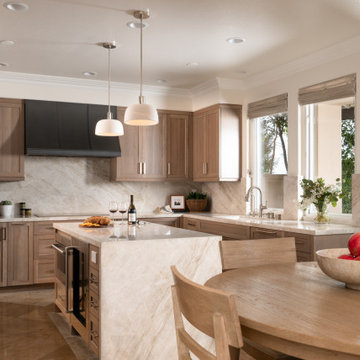
The kitchen features semi-custom Omega cabinetry, expertly crafted from pecan and maple wood in a chinchilla finish.
Inspiration for a contemporary u-shaped travertine floor and brown floor eat-in kitchen remodel in Orange County with a double-bowl sink, shaker cabinets, brown cabinets, quartzite countertops, multicolored backsplash, stainless steel appliances, an island and multicolored countertops
Inspiration for a contemporary u-shaped travertine floor and brown floor eat-in kitchen remodel in Orange County with a double-bowl sink, shaker cabinets, brown cabinets, quartzite countertops, multicolored backsplash, stainless steel appliances, an island and multicolored countertops
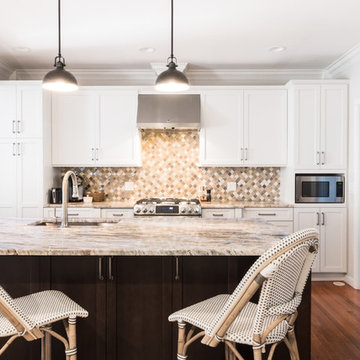
 EAST SIDE CONSTRUCTION INC
Denise Bass
Eat-in kitchen - huge traditional l-shaped medium tone wood floor eat-in kitchen idea in Providence with a single-bowl sink, shaker cabinets, white cabinets, granite countertops, beige backsplash, mosaic tile backsplash, stainless steel appliances and an island
Eat-in kitchen - huge traditional l-shaped medium tone wood floor eat-in kitchen idea in Providence with a single-bowl sink, shaker cabinets, white cabinets, granite countertops, beige backsplash, mosaic tile backsplash, stainless steel appliances and an island
Find the right local pro for your project

 Cypress Design Co.
Inspiration for a mid-sized transitional l-shaped medium tone wood floor and brown floor kitchen pantry remodel in Providence with an undermount sink, recessed-panel cabinets, white cabinets, quartzite countertops, white backsplash, ceramic backsplash, stainless steel appliances, no island and white countertops
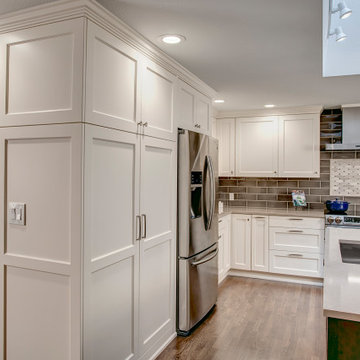
 Nip Tuck Remodeling
This beautifully designed modern kitchen features extensive white cabinetry, creating a bright and airy atmosphere with ample storage. The sleek design is complemented by stainless steel appliances and stylish countertops. The open layout hints at a functional and inviting space perfect for cooking and entertaining.
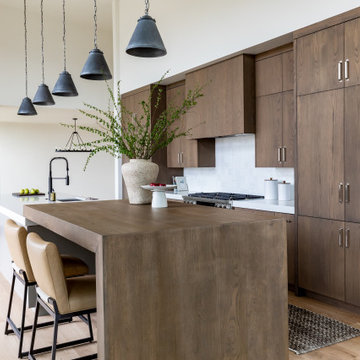
 GOAT Interiors
Huge transitional single-wall medium tone wood floor and beige floor eat-in kitchen photo in Salt Lake City with an undermount sink, flat-panel cabinets, dark wood cabinets, quartz countertops, white backsplash, ceramic backsplash, stainless steel appliances, an island and white countertops
 Sea Pointe Design & Remodel
A standout design element is the custom sloped range hood, constructed from copper bronze and finished with a dark brass antique strap.
Trendy u-shaped travertine floor and brown floor eat-in kitchen photo in Orange County with a double-bowl sink, shaker cabinets, brown cabinets, quartzite countertops, multicolored backsplash, stainless steel appliances, an island and multicolored countertops
Trendy u-shaped travertine floor and brown floor eat-in kitchen photo in Orange County with a double-bowl sink, shaker cabinets, brown cabinets, quartzite countertops, multicolored backsplash, stainless steel appliances, an island and multicolored countertops

Sponsored
Sunbury, OH

J.Holderby - Renovations
Franklin County's Leading General Contractors - 2X Best of Houzz!

 Woodale
Example of a huge transitional open concept kitchen design in Dublin with beaded inset cabinets, stainless steel appliances and an island
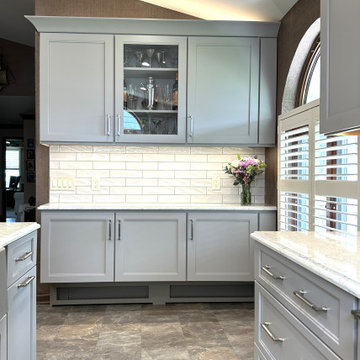
 Cabinetry by Better Bilt
Cabinetry: Starmark
Style: Maple Waynesville w/ Matching Five Piece Drawer Headers & Appliance Panels
Finish: Portabella
Countertop: (Solid Surfaces Unlimited) Argento Quartz
Plumbing: (Progressive Plumbing) Blanco Ikon Apron Sink in Truffle; Delta Broderick pull-down faucet & pot filler in Stainless
Hardware: (Top Knobs) Cumberland Cabinetry & Appliance Pulls in Brushed Satin Nickel
Backsplash Tile: (Virginia Tile) Marlow 3” X 12” Mist Glossy
Floor: (Krauseneck) Mohawk Wanderers Loop in Castle Gate LVT
Designer: Devon Moore
Contractor: Stonik Services
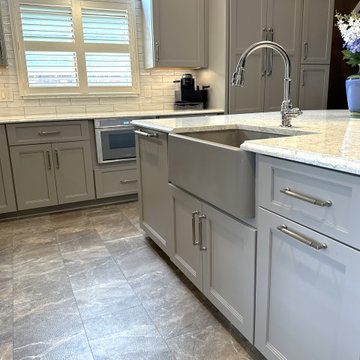 Cabinetry by Better Bilt
Cabinetry: Starmark
Style: Maple Waynesville w/ Matching Five Piece Drawer Headers & Appliance Panels
Finish: Portabella
Countertop: (Solid Surfaces Unlimited) Argento Quartz
Plumbing: (Progressive Plumbing) Blanco Ikon Apron Sink in Truffle; Delta Broderick pull-down faucet & pot filler in Stainless
Hardware: (Top Knobs) Cumberland Cabinetry & Appliance Pulls in Brushed Satin Nickel
Backsplash Tile: (Virginia Tile) Marlow 3” X 12” Mist Glossy
Floor: (Krauseneck) Mohawk Wanderers Loop in Castle Gate LVT
Designer: Devon Moore
Contractor: Stonik Services
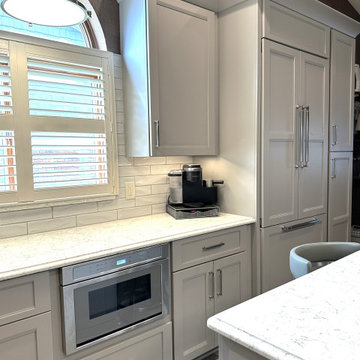 Cabinetry by Better Bilt
Cabinetry: Starmark
Style: Maple Waynesville w/ Matching Five Piece Drawer Headers & Appliance Panels
Finish: Portabella
Countertop: (Solid Surfaces Unlimited) Argento Quartz
Plumbing: (Progressive Plumbing) Blanco Ikon Apron Sink in Truffle; Delta Broderick pull-down faucet & pot filler in Stainless
Hardware: (Top Knobs) Cumberland Cabinetry & Appliance Pulls in Brushed Satin Nickel
Backsplash Tile: (Virginia Tile) Marlow 3” X 12” Mist Glossy
Floor: (Krauseneck) Mohawk Wanderers Loop in Castle Gate LVT
Designer: Devon Moore
Contractor: Stonik Services

 Adams + Beasley Associates
A complete full gut remodel of a 4,000 sq ft two-story penthouse residence, this project featured one of a kind views of the Boston public garden and Beacon Hill. A large central gallery flooded with gorgeous diffused light through two full stories of window glass. Clean linear millwork details compliment the structural glass, steel and walnut balustrades and handrailings that grace the upper gallery, reading nook, and stairs. A bleached walnut wet bar with backlit honey onyx backsplash and floating star fire glass shelves illuminated the lower gallery. It was part of a larger motif, which resonated through each of the unique and separate living spaces, connecting them to the larger design intention.
A bleached walnut media room doubles as a fourth bedroom. It features a king size murphy bed seamlessly integrated into the full wall panel. A gracious shower in the adjoining bathroom, cleverly concealed behind an innocuous interior door, created a truly unique formal powder room that can reveal a full bath when the house is full of guests. A blend of warm wood, soft whites, and a palate of golds reflected in the stone (calacatta/onyx) textiles and wall coverings, this project demonstrates the powerful results of a consistent design intention, thoughtful engineering, and best practice construction as executed by our talented team of craftsmen and women.
Interior Design - Lewis Interiors
Photography - Eric Roth

 Cabinet-S-Top
In this laundry room we reconfigured the area by removing walls, making the bathroom smaller and installing a mud room with cubbie storage and a dog shower area. The cabinets installed are Medallion Gold series Stockton flat panel, cherry wood in Peppercorn. 3” Manor pulls and 1” square knobs in Satin Nickel. On the countertop Silestone Quartz in Alpine White. The tile in the dog shower is Daltile Season Woods Collection in Autumn Woods Color. The floor is VTC Island Stone.

Sponsored
Plain City, OH

Kuhns Contracting, Inc.
Central Ohio's Trusted Home Remodeler Specializing in Kitchens & Baths

 Michael Bausch Architect
Huge transitional l-shaped medium tone wood floor eat-in kitchen photo in Dallas with an undermount sink, shaker cabinets, gray cabinets, stone tile backsplash, stainless steel appliances and an island


 Liv4 Architecture
Scott Amundson
Example of a beach style master white tile and ceramic tile ceramic tile claw-foot bathtub design in Minneapolis with shaker cabinets, white cabinets, a two-piece toilet and an undermount sink
Example of a beach style master white tile and ceramic tile ceramic tile claw-foot bathtub design in Minneapolis with shaker cabinets, white cabinets, a two-piece toilet and an undermount sink
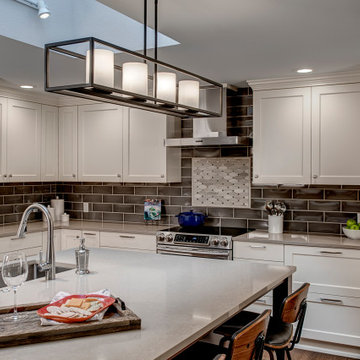 Nip Tuck Remodeling
The expansive kitchen island serves as the central hub in this open-concept design, offering plenty of workspace and a gathering spot. The kitchen flows effortlessly into the dining area, promoting interaction and a sense of connection. White cabinetry and modern lighting contribute to the bright and functional space.

Sponsored
Plain City, OH
Kuhns Contracting, Inc.
Central Ohio's Trusted Home Remodeler Specializing in Kitchens & Baths
 Cabinet-S-Top
In this laundry room we reconfigured the area by making the bathroom smaller and installing a mud room and a dog shower area. The cabinets installed are Medallion Gold series Stockton flat panel, cherry wood in Peppercorn. 3” Manor pulls and 1” square knobs in Satin Nickel. On the countertop Silestone Quartz in Alpine White. The tile in the dog shower is Daltile Season Woods Collection in Autumn Woods Color. The floor is VTC Island Stone.

 Craftsman Design and Renovation
Photo: Eckert & Eckert Photography
Example of a mid-sized arts and crafts master white tile and subway tile mosaic tile floor freestanding bathtub design in Portland with an undermount sink, shaker cabinets, white cabinets, granite countertops, gray walls and a two-piece toilet
Example of a mid-sized arts and crafts master white tile and subway tile mosaic tile floor freestanding bathtub design in Portland with an undermount sink, shaker cabinets, white cabinets, granite countertops, gray walls and a two-piece toilet

 JRP Design & Remodel
This transitional bathroom melds elegance and comfort in a soothing space that rivals any high end spa experience. Neutral grays and whites create a modern color palette that allow the frameless open shower and soaking tub overlooking a stunning landscape to shine as the focal points of the space. White frameless cabinets provide clean, zen ambiance that highlight porcelain wood grain flooring and stacked stone walls. Calacatta quartz countertops offer a polished finishing touch for this magnificent master bath.
PROJECT DETAILS:
Style: Transitional
Countertops: Vadara – Quartz “Calacatta Dorado”
Cabinets: Dewils White Frameless Shaker Cabinets
Hardware/Plumbing Fixture Finish: Brushed Satin Nickel
Flooring: Porcelain Wood Grain Tile
Colors: Grey, White, Neutrals
Photographer: J.R. Maddox
79