
Search results for "Satin nickel knobs and pulls" in Home Design Ideas
 Artisan Custom Homes
Jim Schmid
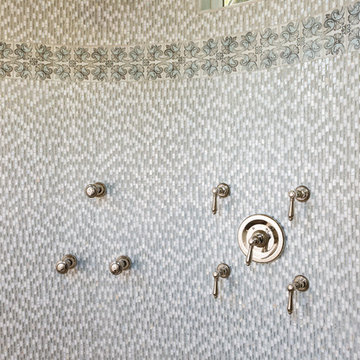
Home design - large traditional master white tile mosaic tile floor home design idea in Charlotte with raised-panel cabinets, gray cabinets and marble countertops
Home design - large traditional master white tile mosaic tile floor home design idea in Charlotte with raised-panel cabinets, gray cabinets and marble countertops

 Marquis Fine Cabinetry
Project Number: M1166
Design/Manufacturer/Installer: Marquis Fine Cabinetry
Collection: Classico
Finishes: Designer White
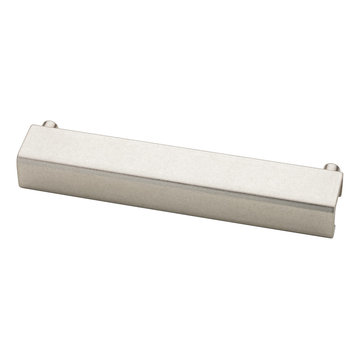
Features: Hardware Bar Pulls (Satin Nickel), Under Cabinet Lighting, Adjustable Legs/Soft Close (Standard)
 Marquis Fine Cabinetry
Project Number: M1166
Design/Manufacturer/Installer: Marquis Fine Cabinetry
Collection: Classico
Finishes: Designer White
Features: Hardware Bar Pulls (Satin Nickel), Under Cabinet Lighting, Adjustable Legs/Soft Close (Standard)
Find the right local pro for your project
 Blue Mountain Woodworking
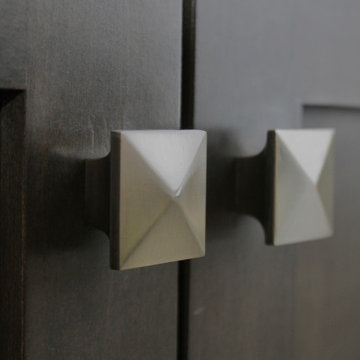
This sleek bathroom cabinet features dark stained wood with a smooth finish, accented by brushed metal square pyramid knobs. The contemporary hardware adds geometric interest and a sophisticated metallic contrast against the deep, rich tones of the wooden cabinetry, blending modern functionality with refined style.

 CABINET WORLD - Pittsburgh
Example of a small trendy u-shaped ceramic tile and brown floor enclosed kitchen design in Orange County with a double-bowl sink, flat-panel cabinets, medium tone wood cabinets, quartz countertops, green backsplash, subway tile backsplash, stainless steel appliances and a peninsula

 Woodharbor Custom Cabinetry
Madison door, Standard Hip profile, Manor Flat drawer front, Sand Dollar enamel.
Inspiration for a large contemporary u-shaped light wood floor and brown floor eat-in kitchen remodel with an undermount sink, shaker cabinets, beige cabinets, quartz countertops, white backsplash, quartz backsplash, stainless steel appliances, an island and white countertops
Inspiration for a large contemporary u-shaped light wood floor and brown floor eat-in kitchen remodel with an undermount sink, shaker cabinets, beige cabinets, quartz countertops, white backsplash, quartz backsplash, stainless steel appliances, an island and white countertops

 Visual Jill Inc.
Photo by Peter Lyons
Kitchen - 1960s l-shaped kitchen idea in San Francisco with a farmhouse sink, flat-panel cabinets, white cabinets, quartz countertops, gray backsplash, ceramic backsplash, stainless steel appliances and an island
Kitchen - 1960s l-shaped kitchen idea in San Francisco with a farmhouse sink, flat-panel cabinets, white cabinets, quartz countertops, gray backsplash, ceramic backsplash, stainless steel appliances and an island

Sponsored
Sunbury, OH

J.Holderby - Renovations
Franklin County's Leading General Contractors - 2X Best of Houzz!

 2id Interiors
Mid-sized trendy kids' white tile alcove shower photo in Miami with an integrated sink, flat-panel cabinets, blue cabinets, a one-piece toilet, white walls, solid surface countertops and white countertops

 Topnotch Design Studio
Major renovation and addition to a 1980's colonial home creates a lakeside retreat that comfortably serves the evolving needs of a multi generational family.

 Cabinet-S-Top
In this master bathroom, a Medallion Potter's Mill vanity in Knotty Alder and Eternia Lavington Quartz was installed. The tub surround was updated with American Olean Danya 10x14 tile with a 12x20 niche. Moen Brantford faucets, paper holder were installed. On the floor is American Olean Historic Bridge Upper Ferry porcelain tile.
 Consumers Kitchens & Baths
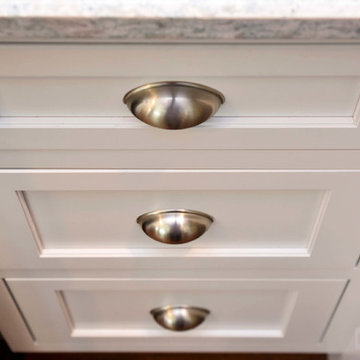
This Maple kitchen was designed with Starmark Inset cabinets in the Dewitt door style with a White Tinted Varnish finish and a Cambria Montgomery countertop.

 Geneva Cabinet
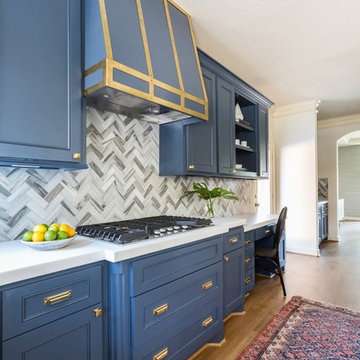
Kitchen remodeled with an open and fresh concept for daily living and special entertaining. Plato Prelude cabinetry is used in a combination of colors featuring Arctic on the perimeter and Raindrop blue on the island and custom range hood. Countertops are Cambria Quartz in color Brittanica and hardware is from Top knobs in brushed satin nickel. The entire remodel was completed by the team at Geneva Cabinet Company.

 User
Double vanity with marble top and mosaic glass tile back splash
Double shower - mid-sized transitional master blue tile porcelain tile double shower idea in Indianapolis with an undermount sink, beaded inset cabinets, dark wood cabinets, marble countertops, blue walls and a two-piece toilet
Double shower - mid-sized transitional master blue tile porcelain tile double shower idea in Indianapolis with an undermount sink, beaded inset cabinets, dark wood cabinets, marble countertops, blue walls and a two-piece toilet



 Raumfabrik architecture + interiors
photo credit Eric Rorer
Example of a transitional medium tone wood floor eat-in kitchen design in San Francisco with a farmhouse sink, open cabinets, white cabinets, multicolored backsplash, matchstick tile backsplash, stainless steel appliances and an island
Example of a transitional medium tone wood floor eat-in kitchen design in San Francisco with a farmhouse sink, open cabinets, white cabinets, multicolored backsplash, matchstick tile backsplash, stainless steel appliances and an island

 kelli holtz
Corner shower - rustic beige tile and stone tile corner shower idea in Denver with an undermount sink, recessed-panel cabinets, granite countertops, a two-piece toilet and light wood cabinets

 Kitchens of Diablo
Warm Cherry in Hazelnut Cabinetry from Dura Supreme on a Kendall Door. Cambria Windemere Countertops. Sink is glass by Oceana Pebble in Black Nickel. Brizo Faucet Rook Lever and American Standard Cadet Toilet. Roma Stone Noche Tile Floor. Top Knob Modern Metro Slit Knob and Z Pull.

 FrazierFoto
Example of a large classic galley open concept kitchen design in Orlando with a drop-in sink, raised-panel cabinets, light wood cabinets, granite countertops, beige backsplash, stainless steel appliances, beige walls and an island
Example of a large classic galley open concept kitchen design in Orlando with a drop-in sink, raised-panel cabinets, light wood cabinets, granite countertops, beige backsplash, stainless steel appliances, beige walls and an island




 Realty Restoration, LLC
Christopher Davison, AIA
Utility room - large modern galley utility room idea in Austin with an utility sink, shaker cabinets, white cabinets, quartz countertops, beige walls and a side-by-side washer/dryer
Utility room - large modern galley utility room idea in Austin with an utility sink, shaker cabinets, white cabinets, quartz countertops, beige walls and a side-by-side washer/dryer

209