
Search results for "Satin nickel knobs and pulls" in Home Design Ideas

 Foster Custom Kitchens
Robyn Wishna Photography
Inspiration for a mid-sized timeless l-shaped linoleum floor kitchen remodel in New York with an undermount sink, recessed-panel cabinets, white cabinets, soapstone countertops, gray backsplash, ceramic backsplash and stainless steel appliances
Inspiration for a mid-sized timeless l-shaped linoleum floor kitchen remodel in New York with an undermount sink, recessed-panel cabinets, white cabinets, soapstone countertops, gray backsplash, ceramic backsplash and stainless steel appliances

 Geneva Cabinet
Kitchen remodeled with an open and fresh concept for daily living and special entertaining. Plato Prelude cabinetry is used in a combination of colors featuring Arctic on the perimeter and Raindrop blue on the island and custom range hood. Countertops are Cambria Quartz in color Brittanica and hardware is from Top knobs in brushed satin nickel. The entire remodel was completed by the team at Geneva Cabinet Company.

 Severine Secret Interiors - Go2 Design Studio
Baldwin hardware door
Contractor: Starburst Construction
Photo: Christy Wright Photography
Example of a minimalist single-wall eat-in kitchen design in San Francisco
Example of a minimalist single-wall eat-in kitchen design in San Francisco
Find the right local pro for your project
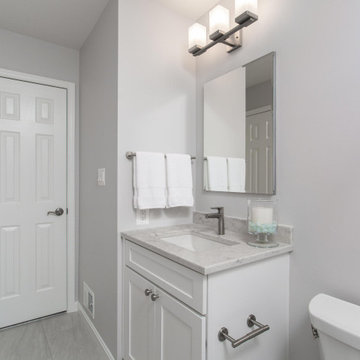
 Synergy Design & Construction
After - Guest Bath. A 6Square cabinetry vanity (in “Cloud White” with “Olmsted” doorstyle) and QuartzMaster “Mother Pearl” quartz countertop keep the look between bathrooms consistent. Restoration Hardware “Lambeth” satin nickel knobs and a Moen “90 Degree” sconce were also used in this bathroom. The Pamarva “Dolomiti” grey porcelain floor tile and Benjamin Moore “Shoreline” paint color continue the calm feeling.

 Matthew Vincent
Rustic white walnut vanity. Natural finish with concrete counter.
Corner bathtub - mid-sized rustic kids' ceramic tile ceramic tile corner bathtub idea in Philadelphia with flat-panel cabinets, medium tone wood cabinets, concrete countertops, a one-piece toilet, white walls and a drop-in sink
Corner bathtub - mid-sized rustic kids' ceramic tile ceramic tile corner bathtub idea in Philadelphia with flat-panel cabinets, medium tone wood cabinets, concrete countertops, a one-piece toilet, white walls and a drop-in sink

 Bay Build Design, Inc.
Jason Steinberg
Kitchen - mid-sized transitional l-shaped cork floor and beige floor kitchen idea in San Francisco with a double-bowl sink, raised-panel cabinets, white cabinets, solid surface countertops, beige backsplash, ceramic backsplash, stainless steel appliances and no island
Kitchen - mid-sized transitional l-shaped cork floor and beige floor kitchen idea in San Francisco with a double-bowl sink, raised-panel cabinets, white cabinets, solid surface countertops, beige backsplash, ceramic backsplash, stainless steel appliances and no island

 MONN Cabinetry & Design
Example of a large trendy u-shaped medium tone wood floor open concept kitchen design in Salt Lake City with a farmhouse sink, shaker cabinets, white cabinets, marble countertops, subway tile backsplash, stainless steel appliances and an island



 DES Home Renovations
Stephen Samuels
Eat-in kitchen - mid-sized contemporary u-shaped ceramic tile eat-in kitchen idea in New York with an undermount sink, shaker cabinets, white cabinets, granite countertops, gray backsplash, mosaic tile backsplash, stainless steel appliances and a peninsula
Eat-in kitchen - mid-sized contemporary u-shaped ceramic tile eat-in kitchen idea in New York with an undermount sink, shaker cabinets, white cabinets, granite countertops, gray backsplash, mosaic tile backsplash, stainless steel appliances and a peninsula

 Western Products
Design by: Bill Tweten, CKD, CBD
Photo by: Robb Siverson
www.robbsiverson.com
Lyptus cabinets finished in a rich Blackstone are the feature of this Crystal kitchen. Cambria’s Cantebury quartz countertop is the perfect match to these rich cabinets and brushed satin nickel hardware bejewel the cabinets and complete the look of this incredible kitchen remodel.

 CliqStudios Cabinets
Inspiration for a mid-sized timeless medium tone wood floor eat-in kitchen remodel in Minneapolis with shaker cabinets, white cabinets, stainless steel appliances and an island

 Picture KC
Open concept kitchen - mid-sized transitional galley light wood floor and beige floor open concept kitchen idea in Kansas City with white cabinets, granite countertops, white backsplash, ceramic backsplash, stainless steel appliances, an island, gray countertops, a farmhouse sink and recessed-panel cabinets
Open concept kitchen - mid-sized transitional galley light wood floor and beige floor open concept kitchen idea in Kansas City with white cabinets, granite countertops, white backsplash, ceramic backsplash, stainless steel appliances, an island, gray countertops, a farmhouse sink and recessed-panel cabinets

 Dovetail Studio
Example of a transitional black and white tile and porcelain tile porcelain tile bathroom design in Oklahoma City with a farmhouse sink, shaker cabinets, white cabinets, granite countertops, white backsplash, stainless steel appliances, an island and gray walls
 Geneva Cabinet
Kitchen remodeled with an open and fresh concept for daily living and special entertaining. Plato Prelude cabinetry is used in a combination of colors featuring Arctic on the perimeter and Raindrop blue on the island and custom range hood. Countertops are Cambria Quartz in color Brittanica and hardware is from Top knobs in brushed satin nickel. The entire remodel was completed by the team at Geneva Cabinet Company.

Sponsored
Sunbury, OH

J.Holderby - Renovations
Franklin County's Leading General Contractors - 2X Best of Houzz!

 Cabinet-S-Top
In this laundry room we installed Medallion Designer Gold, Stockton door with reversed raised panel, full overlay oak wood cabinets in Cottage White Sheer stain. Custom laminate countertops for sink run and folding table above washer/dryer is Formica Timberworks with square edge and 4" backsplash. An Artisan high rise faucet in stainless steel, a Lenova laundry sink in stainless steel and sliding barn doors were installed. On the floor: 3", 4", 5", 7" character grade hickory flooring in random lengths was installed.

 Evie Willow Kitchens
Inspiration for a huge contemporary single-wall light wood floor eat-in kitchen remodel in Oxfordshire with a farmhouse sink, shaker cabinets, green cabinets, quartzite countertops, white backsplash, cement tile backsplash, stainless steel appliances and an island
 Evie Willow Kitchens
Inspiration for a huge contemporary single-wall light wood floor eat-in kitchen remodel in Oxfordshire with a farmhouse sink, shaker cabinets, green cabinets, quartzite countertops, white backsplash, cement tile backsplash, stainless steel appliances and an island

 Gina Roberts-Wagner
David Fish
Transitional master beige tile and porcelain tile limestone floor freestanding bathtub photo in Boise with an undermount sink, shaker cabinets, white cabinets, quartzite countertops and beige walls
Transitional master beige tile and porcelain tile limestone floor freestanding bathtub photo in Boise with an undermount sink, shaker cabinets, white cabinets, quartzite countertops and beige walls

Sponsored
Columbus, OH
Free consultation for landscape design!

Peabody Landscape Group
Franklin County's Reliable Landscape Design & Contracting

 Sarah Greenman
Photo: Sarah Greenman © 2016 Houzz
Kitchen/dining room combo - modern kitchen/dining room combo idea in Dallas with white walls
Kitchen/dining room combo - modern kitchen/dining room combo idea in Dallas with white walls

 Cypress Design Co.
Denise Bass
Example of a mid-sized classic u-shaped medium tone wood floor kitchen pantry design in Providence with a farmhouse sink, shaker cabinets, gray cabinets, granite countertops, white backsplash, subway tile backsplash and stainless steel appliances
Example of a mid-sized classic u-shaped medium tone wood floor kitchen pantry design in Providence with a farmhouse sink, shaker cabinets, gray cabinets, granite countertops, white backsplash, subway tile backsplash and stainless steel appliances

 Levy Custom Homes, Inc.
Eat-in kitchen - u-shaped eat-in kitchen idea in Chicago with recessed-panel cabinets, paneled appliances and an island
212