
Search results for "Satin nickel knobs and pulls" in Home Design Ideas
 Cabinet-S-Top
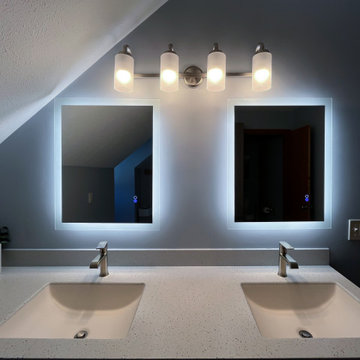
This kids’ bathroom was updated with Medallion Apollo Vanity in Dockside stain with Boro Pull and Essex knobs in brushed nickel. The countertop is Corian Excavage solid surface. A Moen Genta brushed nickel faucet and Kichler Kennewick vanity light in brushed nickel were installed. Also installed are (2) LED lighted mirrors.
 Cabinet-S-Top
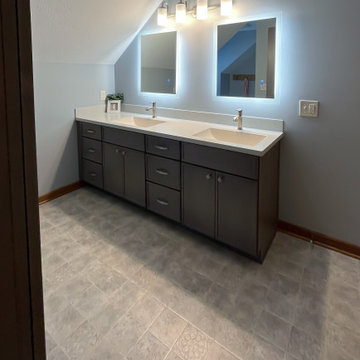
This kids’ bathroom was updated with Medallion Apollo Vanity in Dockside stain with Boro Pull and Essex knobs in brushed nickel. The countertop is Corian Excavage solid surface. A Moen Genta brushed nickel faucet and Kichler Kennewick vanity light in brushed nickel were installed. Also installed are (2) LED lighted mirrors.
 Cabinet-S-Top
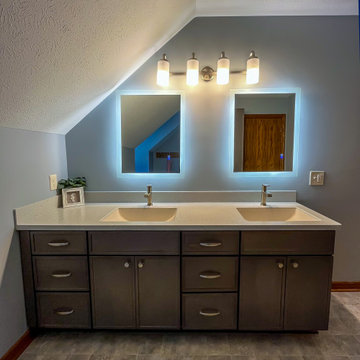
This kids’ bathroom was updated with Medallion Apollo Vanity in Dockside stain with Boro Pull and Essex knobs in brushed nickel. The countertop is Corian Excavage solid surface. A Moen Genta brushed nickel faucet and Kichler Kennewick vanity light in brushed nickel were installed. Also installed are (2) LED lighted mirrors.
Find the right local pro for your project

 Emerald Coast Real Estate Photography
© Erin Parker, Emerald Coast Real Estate Photography, LLC
Eat-in kitchen - transitional u-shaped eat-in kitchen idea in Miami with an undermount sink, raised-panel cabinets, white cabinets, beige backsplash and stainless steel appliances
Eat-in kitchen - transitional u-shaped eat-in kitchen idea in Miami with an undermount sink, raised-panel cabinets, white cabinets, beige backsplash and stainless steel appliances

 Blue Lotus Designs
Powder room - mid-sized transitional powder room idea in New York with flat-panel cabinets, dark wood cabinets, a drop-in sink and marble countertops

 Geneva Cabinet
Kitchen remodeled with an open and fresh concept for daily living and special entertaining. Plato Prelude cabinetry is used in a combination of colors featuring Arctic on the perimeter and Raindrop blue on the island and custom range hood. Countertops are Cambria Quartz in color Brittanica and hardware is from Top knobs in brushed satin nickel. The entire remodel was completed by the team at Geneva Cabinet Company.

 Smith Valley Woodworks
Joe Harrigan
Inspiration for a contemporary eat-in kitchen remodel in New York with flat-panel cabinets, wood countertops, gray backsplash, stone tile backsplash and stainless steel appliances
Inspiration for a contemporary eat-in kitchen remodel in New York with flat-panel cabinets, wood countertops, gray backsplash, stone tile backsplash and stainless steel appliances

Sponsored
Sunbury, OH

J.Holderby - Renovations
Franklin County's Leading General Contractors - 2X Best of Houzz!

 5th Avenue Construction,Inc
Minimalist u-shaped medium tone wood floor eat-in kitchen photo in Chicago with a farmhouse sink, shaker cabinets, white cabinets, granite countertops, stainless steel appliances and an island
 Cabinet-S-Top
In this new construction home, we assisted the home owner with their kitchen cabinetry selection. Medallion Silverline, Liberty Door Style in Ginger Snap cabinets with 96mm Weathered Nickel pulls.

 Artisan Custom Closets
This customer converted a small bedroom into a huge custom walk-in master closet. They opted for antique white with amber glaze doors and oil rubbed bronze hardware. This island includes a glass display top to showcase the contents of the jewelry drawers. There is a display case with glass doors for handbags and shoes and plenty of hanging space for clothes. The customer also included a seating area to mimic the feel of a high end department store.
 VC Design and Consulting
Classic and timeless master bathroom renovation. Wainscot, custom cabinets, and beautiful marble tile elevate this space.
Freestanding bathtub - large traditional master white tile and ceramic tile marble floor, white floor, double-sink and wainscoting freestanding bathtub idea in Atlanta with recessed-panel cabinets, gray cabinets, a one-piece toilet, white walls, an undermount sink, marble countertops, a hinged shower door, white countertops and a built-in vanity
Freestanding bathtub - large traditional master white tile and ceramic tile marble floor, white floor, double-sink and wainscoting freestanding bathtub idea in Atlanta with recessed-panel cabinets, gray cabinets, a one-piece toilet, white walls, an undermount sink, marble countertops, a hinged shower door, white countertops and a built-in vanity

 Thompson Remodeling
The selections in this small guest bath remodel reflect the historic details of the home.
We maximized space with a dark wood vanity that has a crisp white countertop and added a medicine cabinet to store toiletries. Two floating shelves above the toilet provide additional space for towels. The new walk-in shower has a niche with an arabesque tile design.



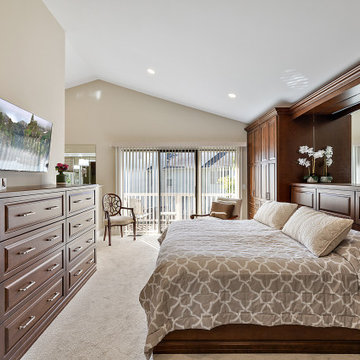
 Cabinetry by Better Bilt
Cabinetry: Starmark
Style: Ridgeville w/ Five Piece Drawers
Finish: Cherry Rye
Countertops: (Solid Surfaces Unlimited) Elanza Quartz
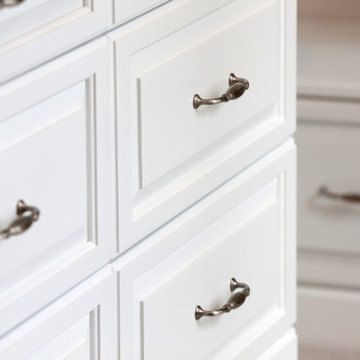
Hardware: (Top Knobs) Cumberland in Satin Nickel
Backsplash Tile: (Virginia Tile) 3” X 12” Grace in Sand Matte
Flooring: (Krauseneck) Karastan Carpet (Color Unknown)
Custom Mirror: G & S Fab (Ken Strohl)
Interior Designer: Devon Moore
Contractor: LVE

 Kitchen Design Services
Moulding details.
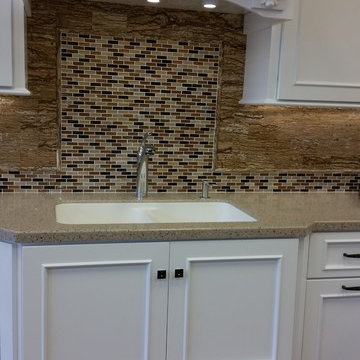
Inspiration for a small transitional u-shaped dark wood floor enclosed kitchen remodel in San Francisco with an undermount sink, recessed-panel cabinets, white cabinets, granite countertops, gray backsplash, glass tile backsplash and stainless steel appliances
Inspiration for a small transitional u-shaped dark wood floor enclosed kitchen remodel in San Francisco with an undermount sink, recessed-panel cabinets, white cabinets, granite countertops, gray backsplash, glass tile backsplash and stainless steel appliances
 Kitchen Design Services
Close up of the bar area.
Enclosed kitchen - small transitional u-shaped dark wood floor enclosed kitchen idea in San Francisco with an undermount sink, recessed-panel cabinets, white cabinets, granite countertops, gray backsplash, glass tile backsplash and stainless steel appliances
Enclosed kitchen - small transitional u-shaped dark wood floor enclosed kitchen idea in San Francisco with an undermount sink, recessed-panel cabinets, white cabinets, granite countertops, gray backsplash, glass tile backsplash and stainless steel appliances

 Feldman Architecture, Inc.
Paul Dyer
Trendy concrete floor eat-in kitchen photo in San Francisco with an island
Trendy concrete floor eat-in kitchen photo in San Francisco with an island

Sponsored
Plain City, OH

Kuhns Contracting, Inc.
Central Ohio's Trusted Home Remodeler Specializing in Kitchens & Baths

 Vani Sayeed Studios
Interior Design - Vani Sayeed Studios
Photography - Jared Kuzia
Transitional master white tile and porcelain tile porcelain tile alcove shower photo in Boston with an undermount sink, shaker cabinets, white cabinets, a two-piece toilet and blue walls
Transitional master white tile and porcelain tile porcelain tile alcove shower photo in Boston with an undermount sink, shaker cabinets, white cabinets, a two-piece toilet and blue walls

 Barbara Brown Photography
.
Kitchen design and cabinetry by Bell Kitchen and Bath Studios.
Example of a classic kitchen design in Atlanta with an undermount sink, recessed-panel cabinets, white cabinets, marble countertops and stainless steel appliances
Example of a classic kitchen design in Atlanta with an undermount sink, recessed-panel cabinets, white cabinets, marble countertops and stainless steel appliances

211