
Search results for "Satin nickel knobs and pulls" in Home Design Ideas
 Cabinet-S-Top
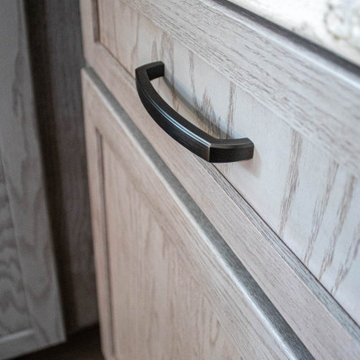
This kitchen features Medallion Silverline/Gold – Oak Cabinetry in the Potter’s Mill Flat Panel Door Style with Peppercorn stain. The countertop is Cambria Berwyn Quartz. The backsplash is Emser Entity Glass/Stone Mosaic Gusto Tile. An Ruvati Gravena undermount stainless steel sink with Moen Arbor pull down faucet. The flooring is Mannington Audra Max plank, Sonoma Cask.

 Lifestyle Kitchen Studio
Designed by Lifestyle Kitchen Studio. Featuring Keeler Glass Hardware, Custom Cherry Stained Pinnacle Cabinet Co. Cabinetry, Cambria Countertops.
Photo Credits: Lifestyle Kitchen Studio

 O'Hanlon Kitchen & Bath
2016 Best Kitchen Renovation $50-$75,000
We are pleased to announce our project has been awarded the 2016 Best Kitchen Renovation $50-$75,000 by the Home Builders Association of Metro Harrisburg!
Kitchen designed by Tracy West, project installed by Dustin Piper, and photos by Elliot Quintin.
Splendid Spaces
Our recent customer in Gettysburg, PA wanted to open up their out-dated kitchen. We removed a wall, extending the kitchen into an adjoining room. New semi-custom Echelon Cabinets were installed in a two-toned white and gray. The cabinets were topped with Cambria Quartz in Summerhill.
Photos by Elliot Quintin
Find the right local pro for your project





 Inside Story Carpet One
Inspiration for a large transitional master medium tone wood floor bedroom remodel in Denver with beige walls and no fireplace

Sponsored
Columbus, OH

Hope Restoration & General Contracting
Columbus Design-Build, Kitchen & Bath Remodeling, Historic Renovations

 All Eco Design Center
Carlos Mata - Photo Credit
Example of a mid-sized transitional l-shaped porcelain tile enclosed kitchen design in DC Metro with an undermount sink, shaker cabinets, brown cabinets, quartz countertops, multicolored backsplash, mosaic tile backsplash and stainless steel appliances
Example of a mid-sized transitional l-shaped porcelain tile enclosed kitchen design in DC Metro with an undermount sink, shaker cabinets, brown cabinets, quartz countertops, multicolored backsplash, mosaic tile backsplash and stainless steel appliances


 Jones Pierce Architects
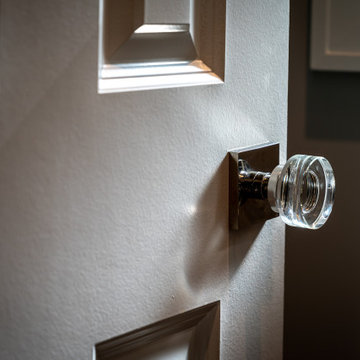
Crystal door knobs, a hand-carved sink bowl discovered by Craig, custom built-ins and unique furniture pieces are the touches that bring the client's personalities into the design.

 Showpiece Kitchen & Bath
Beautiful rustic kitchen with modern touches. The floating shelves were handmade out of white oak and stained to match the floors. An open floor-plan and adequate storage were important to this family.

 C K Cabinetry and Design, LLC
Photography by Jeffrey Volker
Inspiration for a large timeless open concept living room remodel in Phoenix with a bar, beige walls and no tv
Inspiration for a large timeless open concept living room remodel in Phoenix with a bar, beige walls and no tv

Sponsored
Columbus, OH
Hope Restoration & General Contracting
Columbus Design-Build, Kitchen & Bath Remodeling, Historic Renovations

 American Heritage Homes
Aimee Lee Photography
Example of an arts and crafts bathroom design in Salt Lake City
Example of an arts and crafts bathroom design in Salt Lake City

 Realty Restoration, LLC
Christopher Davison, AIA
Inspiration for a large modern l-shaped utility room remodel in Austin with an utility sink, shaker cabinets, white cabinets, quartz countertops, beige walls and a side-by-side washer/dryer
Inspiration for a large modern l-shaped utility room remodel in Austin with an utility sink, shaker cabinets, white cabinets, quartz countertops, beige walls and a side-by-side washer/dryer


 Limekiln Hill Studio
Inspiration for a large transitional u-shaped medium tone wood floor and brown floor eat-in kitchen remodel in New York with an undermount sink, recessed-panel cabinets, white cabinets, soapstone countertops, gray backsplash, ceramic backsplash, paneled appliances, an island and gray countertops

Sponsored
Sunbury, OH

J.Holderby - Renovations
Franklin County's Leading General Contractors - 2X Best of Houzz!


 Criner Remodeling
Photography: Joёlle Mclaughlin
Eat-in kitchen - mid-sized transitional u-shaped medium tone wood floor eat-in kitchen idea with an undermount sink, raised-panel cabinets, white cabinets, granite countertops, gray backsplash, porcelain backsplash, white appliances and an island
Eat-in kitchen - mid-sized transitional u-shaped medium tone wood floor eat-in kitchen idea with an undermount sink, raised-panel cabinets, white cabinets, granite countertops, gray backsplash, porcelain backsplash, white appliances and an island
 Cabinet-S-Top
In this kitchen, Waypoint Livingspaces 660R Painted Ember Glaze cabinets with raised panel was installed. Silestone 3cm Pacifica quartz installed on the countertop and pass through. The backsplash is Brick joint mixed stone mosaic, Verona Blend and a Moen Arbor single handle high arc pull down faucet and Blanco double-equal undermount sink in Truffle color was installed.
234