
Search results for "Satin nickel knobs and pulls" in Home Design Ideas

 renovationstationnc
Inspiration for a mid-sized timeless u-shaped light wood floor eat-in kitchen remodel with a double-bowl sink, raised-panel cabinets, light wood cabinets, granite countertops, mosaic tile backsplash and stainless steel appliances

 HOD Interiors - Shannon Marie Topf
Mid-sized elegant master gray tile and stone tile marble floor doorless shower photo in Chicago with an undermount sink, furniture-like cabinets, gray cabinets, marble countertops, an undermount tub and gray walls

 User
Large mid-century modern u-shaped dark wood floor and brown floor kitchen photo in Vancouver with an undermount sink, quartz countertops, black backsplash, marble backsplash, paneled appliances, an island, flat-panel cabinets, white cabinets and black countertops
Find the right local pro for your project

 Edmund Terrence, LLC ( HP Builders)
Barn Style Medicine Cabinets
Bathroom - bathroom idea in Philadelphia
Bathroom - bathroom idea in Philadelphia

 Rock Paper Hammer
Photography by Andrew Hyslop
Construction by Deep Creek Builders
Inspiration for a small timeless master white tile and subway tile marble floor alcove bathtub remodel in Louisville with shaker cabinets, white cabinets, marble countertops and gray walls
Inspiration for a small timeless master white tile and subway tile marble floor alcove bathtub remodel in Louisville with shaker cabinets, white cabinets, marble countertops and gray walls

 Paragon Homes, LLC
Alcove shower - mid-sized craftsman master multicolored tile and matchstick tile ceramic tile and gray floor alcove shower idea in Houston with recessed-panel cabinets, white cabinets, a two-piece toilet, white walls, an undermount sink, quartzite countertops and a hinged shower door

 Kitchen Sales & Kitchen Sales Gallery
Laundry room Homecrest Cabinetry Lautner Maple flat panel Painted Willow, Amerock hardware Esquire Collection in polished nickel/gunmetal BP36556PNGM T- knobs and BP36559PNGM pulls, Caesarstone Frosty Carrina countertop

Sponsored
Columbus, OH

Hope Restoration & General Contracting
Columbus Design-Build, Kitchen & Bath Remodeling, Historic Renovations

 MONN Cabinetry & Design
Cabinets designed by MONN and constructed by Cabinetry by Karman
Inspiration for a mid-sized timeless master ceramic tile and beige tile ceramic tile bathroom remodel in Salt Lake City with raised-panel cabinets, dark wood cabinets, marble countertops, an integrated sink and beige walls
Inspiration for a mid-sized timeless master ceramic tile and beige tile ceramic tile bathroom remodel in Salt Lake City with raised-panel cabinets, dark wood cabinets, marble countertops, an integrated sink and beige walls

 Repp Renovations
Terry's Photo Studio
Example of a large classic master white tile and ceramic tile porcelain tile and gray floor corner shower design in New York with beaded inset cabinets, dark wood cabinets, an undermount tub, a two-piece toilet, blue walls, an undermount sink, marble countertops, a hinged shower door and gray countertops
Example of a large classic master white tile and ceramic tile porcelain tile and gray floor corner shower design in New York with beaded inset cabinets, dark wood cabinets, an undermount tub, a two-piece toilet, blue walls, an undermount sink, marble countertops, a hinged shower door and gray countertops


 Flavin Architects
This remodel of a mid century gem is located in the town of Lincoln, MA a hot bed of modernist homes inspired by Gropius’ own house built nearby in the 1940’s. By the time the house was built, modernism had evolved from the Gropius era, to incorporate the rural vibe of Lincoln with spectacular exposed wooden beams and deep overhangs.
The design rejects the traditional New England house with its enclosing wall and inward posture. The low pitched roofs, open floor plan, and large windows openings connect the house to nature to make the most of its rural setting.
Photo by: Nat Rea Photography

 Bailey's Cabinets
 Vanity (Floor Sale)
Allen & Roth Eastcott Collection
Double under mount bowl, maple, Auburn finish
Granite Countertop
Mid-sized transitional master beige tile corner bathtub photo in Chicago with recessed-panel cabinets, dark wood cabinets, an undermount sink, granite countertops, a hinged shower door and black countertops
Mid-sized transitional master beige tile corner bathtub photo in Chicago with recessed-panel cabinets, dark wood cabinets, an undermount sink, granite countertops, a hinged shower door and black countertops


Sponsored
Plain City, OH

Kuhns Contracting, Inc.
Central Ohio's Trusted Home Remodeler Specializing in Kitchens & Baths

 RM Kitchens Inc.
These pulls and knobs in brushed nickel have slight detail just to add more interest to the cabinet face. PC Ben Martin
Example of a mid-sized classic u-shaped ceramic tile and beige floor enclosed kitchen design with a double-bowl sink, raised-panel cabinets, medium tone wood cabinets, granite countertops, beige backsplash, stainless steel appliances and an island
Example of a mid-sized classic u-shaped ceramic tile and beige floor enclosed kitchen design with a double-bowl sink, raised-panel cabinets, medium tone wood cabinets, granite countertops, beige backsplash, stainless steel appliances and an island

 LifeStyle Development, Inc.
Jake Boyd Photo
Inspiration for a mid-sized craftsman master beige tile and stone slab travertine floor drop-in bathtub remodel with an undermount sink, flat-panel cabinets, white cabinets, granite countertops, a one-piece toilet and gray walls
Inspiration for a mid-sized craftsman master beige tile and stone slab travertine floor drop-in bathtub remodel with an undermount sink, flat-panel cabinets, white cabinets, granite countertops, a one-piece toilet and gray walls

 Mosby Building Arts
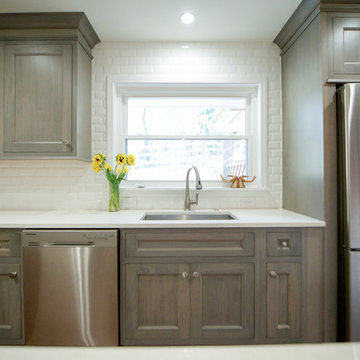
A kitchen in Arnold, MO is updated with new maple Wellborn cabinets, ceramic backsplash, quartz countertops with a bit of sparkle and new appliances to match. This pull-and-replace remodel beautifully refreshes their eat-in kitchen. Photo by Toby Weiss for Mosby Building Arts.
 Beverly Rivkind Interior Design
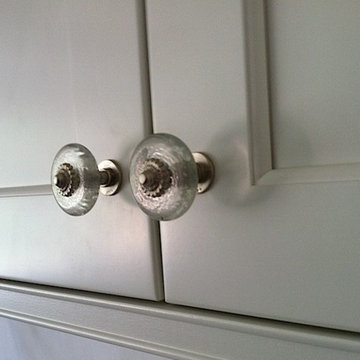
Small details... funky seed glass knobs with tiny bubbles and silvery hardware add that special touch .



 Kitchen Kraft
Example of a large cottage laminate floor and gray floor kitchen design in Columbus with a farmhouse sink, recessed-panel cabinets, white cabinets, quartzite countertops, white backsplash, stainless steel appliances, an island and white countertops
 Castle Building & Remodeling
In this bathroom remodel, a wall was removed between the bathroom and linen closet and the combined space was reconfigured to maximize tub/shower space, and create ample vanity, countertop, and storage space. This coupled with a new window and a light color palette created and fresh and spacious feel.
Designed and built by Castle Building & Remodeling, Inc.
236