
Search results for "Satin nickel knobs and pulls" in Home Design Ideas
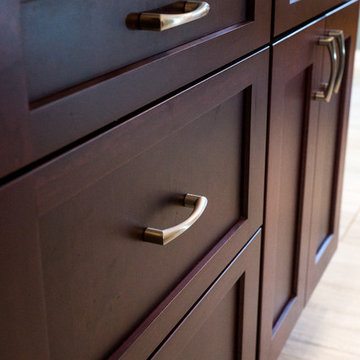
 Interiors 4 U
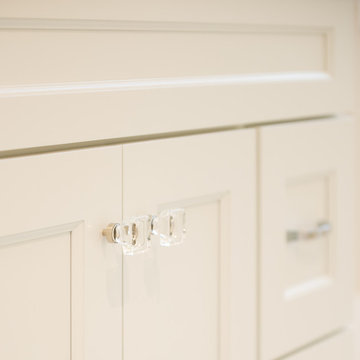
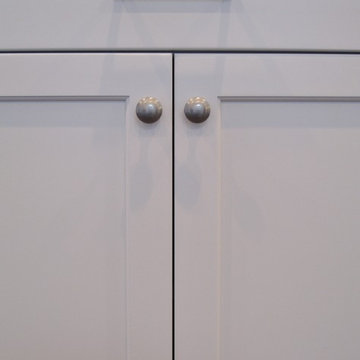
Cabinet detail
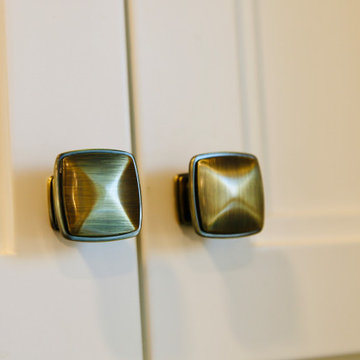
Linda M Barrett Productions
Home design - transitional home design idea in Chicago
Home design - transitional home design idea in Chicago


Find the right local pro for your project
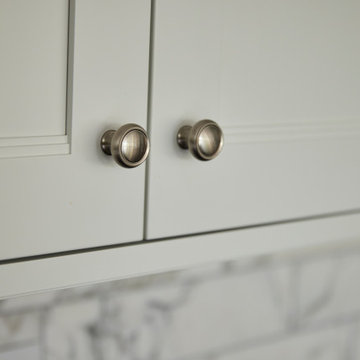


 Cornerstone Cabinet Company
Example of a large transitional u-shaped eat-in kitchen design in Phoenix with shaker cabinets, white cabinets, white backsplash, stainless steel appliances and an island



Sponsored
Sunbury, OH

J.Holderby - Renovations
Franklin County's Leading General Contractors - 2X Best of Houzz!

 DeWitt Designer Kitchens
Suki Medencevic
Example of a large u-shaped medium tone wood floor enclosed kitchen design in Los Angeles with medium tone wood cabinets, granite countertops, an island, an undermount sink and black appliances
Example of a large u-shaped medium tone wood floor enclosed kitchen design in Los Angeles with medium tone wood cabinets, granite countertops, an island, an undermount sink and black appliances



 STUDIO STIGSBY
Inspiration for a large u-shaped dark wood floor enclosed kitchen remodel in New York with a farmhouse sink, beaded inset cabinets, gray cabinets, marble countertops, white backsplash, ceramic backsplash and stainless steel appliances





 Lauren Rubin Architecture
David Gilbert
Example of a small trendy u-shaped medium tone wood floor eat-in kitchen design in New York with an undermount sink, flat-panel cabinets, white cabinets, quartz countertops, blue backsplash, glass tile backsplash, stainless steel appliances and a peninsula
Example of a small trendy u-shaped medium tone wood floor eat-in kitchen design in New York with an undermount sink, flat-panel cabinets, white cabinets, quartz countertops, blue backsplash, glass tile backsplash, stainless steel appliances and a peninsula

 Scenic View Woodworking
Off-white solid wood kitchen built by Scenic View Cabinets.
Mid-sized transitional u-shaped light wood floor and beige floor enclosed kitchen photo with a double-bowl sink, shaker cabinets, white cabinets, granite countertops, black appliances, no island and gray countertops
Mid-sized transitional u-shaped light wood floor and beige floor enclosed kitchen photo with a double-bowl sink, shaker cabinets, white cabinets, granite countertops, black appliances, no island and gray countertops

 Laura Design Company
Master Bathroom photo by Emily Kennedy Photo
Inspiration for a large country master porcelain tile and brown floor freestanding bathtub remodel in Chicago with shaker cabinets, gray cabinets, beige walls, an undermount sink, quartz countertops and gray countertops
Inspiration for a large country master porcelain tile and brown floor freestanding bathtub remodel in Chicago with shaker cabinets, gray cabinets, beige walls, an undermount sink, quartz countertops and gray countertops



Sponsored
Sunbury, OH
J.Holderby - Renovations
Franklin County's Leading General Contractors - 2X Best of Houzz!

 WORKS by Jesse DeBenedictis, LLC
This Beverly, Massachusetts bathroom features a natural wood vanity with detailed drawer fronts and brushed nickel cabinet hardware. The warm wood grain and clean lines highlight the craftsmanship of the cabinetry, while the granite countertop above adds durability and texture. The design reflects a transitional style commonly found in North Shore Massachusetts homes, combining natural materials with simple, timeless finishes.


245