
Search results for "Satisfactory" in Home Design Ideas
 Spiral Studios
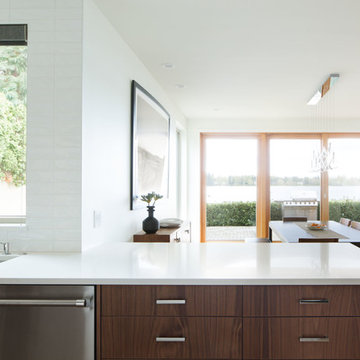
After scoring this amazing home, the clients were excited for their new lakefront location, but the home's style and materials were tired and dated. There was way too much mauve granite, and the 90's building codes were no longer satisfactory.
Working as a team with Chuckanut Builders, Arbour North Architects and Smith and Vallee Woodworks, the home was gutted in order to prepare for a new interior layout, an addition to the second floor, and deep energy retrofits. Cork exterior insulation and new efficient windows were just two of the many upgrades this home received.
Throughout the interior, flat panel walnut cabinets were installed on top of white oak floors. White quartz countertops and simple subway tile kept the home clean and contemporary. The fireplace received a special large format tile, which highlighted the vaulted living room.
Photography by Chris DiNottia
 Spiral Studios
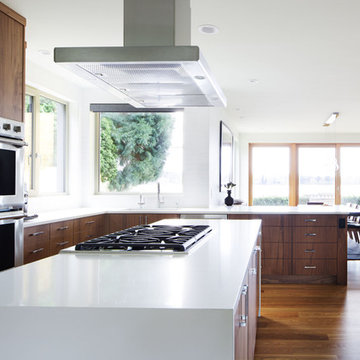
After scoring this amazing home, the clients were excited for their new lakefront location, but the home's style and materials were tired and dated. There was way too much mauve granite, and the 90's building codes were no longer satisfactory.
Working as a team with Chuckanut Builders, Arbour North Architects and Smith and Vallee Woodworks, the home was gutted in order to prepare for a new interior layout, an addition to the second floor, and deep energy retrofits. Cork exterior insulation and new efficient windows were just two of the many upgrades this home received.
Throughout the interior, flat panel walnut cabinets were installed on top of white oak floors. White quartz countertops and simple subway tile kept the home clean and contemporary. The fireplace received a special large format tile, which highlighted the vaulted living room.
Photography by Chris DiNottia
 Spiral Studios
After scoring this amazing home, the clients were excited for their new lakefront location, but the home's style and materials were tired and dated. There was way too much mauve granite, and the 90's building codes were no longer satisfactory.
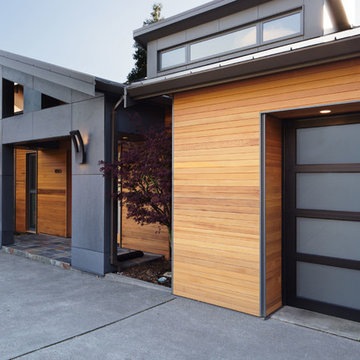
Working as a team with Chuckanut Builders, Arbour North Architects and Smith and Vallee Woodworks, the home was gutted in order to prepare for a new interior layout, an addition to the second floor, and deep energy retrofits. Cork exterior insulation and new efficient windows were just two of the many upgrades this home received.
Throughout the interior, flat panel walnut cabinets were installed on top of white oak floors. White quartz countertops and simple subway tile kept the home clean and contemporary. The fireplace received a special large format tile, which highlighted the vaulted living room.
Photography by Chris DiNottia
Find the right local pro for your project
 Spiral Studios
After scoring this amazing home, the clients were excited for their new lakefront location, but the home's style and materials were tired and dated. There was way too much mauve granite, and the 90's building codes were no longer satisfactory.
Working as a team with Chuckanut Builders, Arbour North Architects and Smith and Vallee Woodworks, the home was gutted in order to prepare for a new interior layout, an addition to the second floor, and deep energy retrofits. Cork exterior insulation and new efficient windows were just two of the many upgrades this home received.
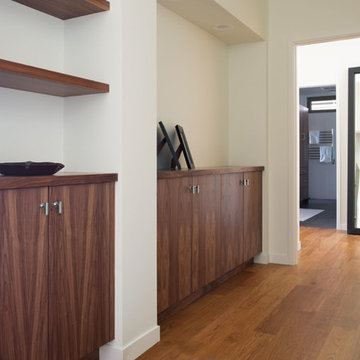
Throughout the interior, flat panel walnut cabinets were installed on top of white oak floors. White quartz countertops and simple subway tile kept the home clean and contemporary. The fireplace received a special large format tile, which highlighted the vaulted living room.
Photography by Chris DiNottia
 Spiral Studios
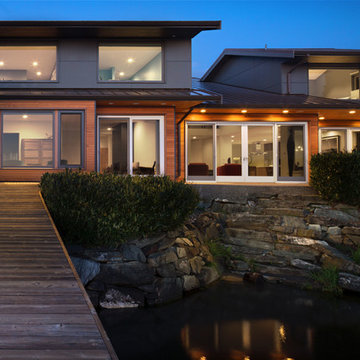
After scoring this amazing home, the clients were excited for their new lakefront location, but the home's style and materials were tired and dated. There was way too much mauve granite, and the 90's building codes were no longer satisfactory.
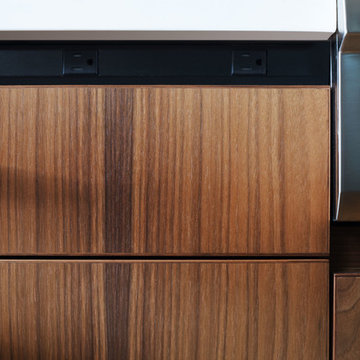
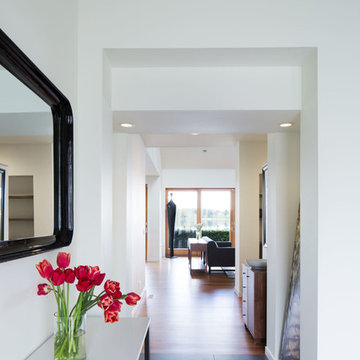
Working as a team with Chuckanut Builders, Arbour North Architects and Smith and Vallee Woodworks, the home was gutted in order to prepare for a new interior layout, an addition to the second floor, and deep energy retrofits. Cork exterior insulation and new efficient windows were just two of the many upgrades this home received.
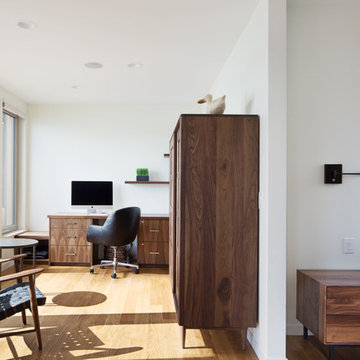
Throughout the interior, flat panel walnut cabinets were installed on top of white oak floors. White quartz countertops and simple subway tile kept the home clean and contemporary. The fireplace received a special large format tile, which highlighted the vaulted living room.
Photography by Chris DiNottia
 Spiral Studios
After scoring this amazing home, the clients were excited for their new lakefront location, but the home's style and materials were tired and dated. There was way too much mauve granite, and the 90's building codes were no longer satisfactory.
Working as a team with Chuckanut Builders, Arbour North Architects and Smith and Vallee Woodworks, the home was gutted in order to prepare for a new interior layout, an addition to the second floor, and deep energy retrofits. Cork exterior insulation and new efficient windows were just two of the many upgrades this home received.
Throughout the interior, flat panel walnut cabinets were installed on top of white oak floors. White quartz countertops and simple subway tile kept the home clean and contemporary. The fireplace received a special large format tile, which highlighted the vaulted living room.
Photography by Chris DiNottia
 Spiral Studios
After scoring this amazing home, the clients were excited for their new lakefront location, but the home's style and materials were tired and dated. There was way too much mauve granite, and the 90's building codes were no longer satisfactory.
Working as a team with Chuckanut Builders, Arbour North Architects and Smith and Vallee Woodworks, the home was gutted in order to prepare for a new interior layout, an addition to the second floor, and deep energy retrofits. Cork exterior insulation and new efficient windows were just two of the many upgrades this home received.
Throughout the interior, flat panel walnut cabinets were installed on top of white oak floors. White quartz countertops and simple subway tile kept the home clean and contemporary. The fireplace received a special large format tile, which highlighted the vaulted living room.
Photography by Chris DiNottia
 Spiral Studios
After scoring this amazing home, the clients were excited for their new lakefront location, but the home's style and materials were tired and dated. There was way too much mauve granite, and the 90's building codes were no longer satisfactory.
Working as a team with Chuckanut Builders, Arbour North Architects and Smith and Vallee Woodworks, the home was gutted in order to prepare for a new interior layout, an addition to the second floor, and deep energy retrofits. Cork exterior insulation and new efficient windows were just two of the many upgrades this home received.
Throughout the interior, flat panel walnut cabinets were installed on top of white oak floors. White quartz countertops and simple subway tile kept the home clean and contemporary. The fireplace received a special large format tile, which highlighted the vaulted living room.
Photography by Chris DiNottia
 Spiral Studios

After scoring this amazing home, the clients were excited for their new lakefront location, but the home's style and materials were tired and dated. There was way too much mauve granite, and the 90's building codes were no longer satisfactory.
Working as a team with Chuckanut Builders, Arbour North Architects and Smith and Vallee Woodworks, the home was gutted in order to prepare for a new interior layout, an addition to the second floor, and deep energy retrofits. Cork exterior insulation and new efficient windows were just two of the many upgrades this home received.
Throughout the interior, flat panel walnut cabinets were installed on top of white oak floors. White quartz countertops and simple subway tile kept the home clean and contemporary. The fireplace received a special large format tile, which highlighted the vaulted living room.
Photography by Chris DiNottia
 Spiral Studios
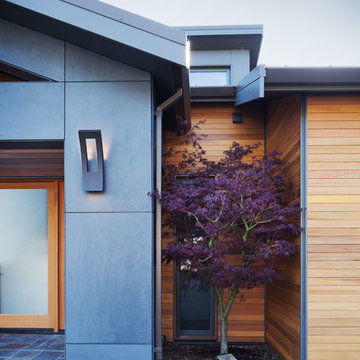
After scoring this amazing home, the clients were excited for their new lakefront location, but the home's style and materials were tired and dated. There was way too much mauve granite, and the 90's building codes were no longer satisfactory.
Working as a team with Chuckanut Builders, Arbour North Architects and Smith and Vallee Woodworks, the home was gutted in order to prepare for a new interior layout, an addition to the second floor, and deep energy retrofits. Cork exterior insulation and new efficient windows were just two of the many upgrades this home received.
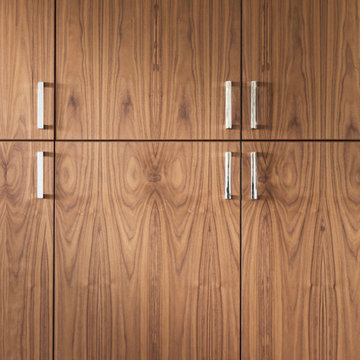
Throughout the interior, flat panel walnut cabinets were installed on top of white oak floors. White quartz countertops and simple subway tile kept the home clean and contemporary. The fireplace received a special large format tile, which highlighted the vaulted living room.
Photography by Chris DiNottia
 Spiral Studios
After scoring this amazing home, the clients were excited for their new lakefront location, but the home's style and materials were tired and dated. There was way too much mauve granite, and the 90's building codes were no longer satisfactory.
Working as a team with Chuckanut Builders, Arbour North Architects and Smith and Vallee Woodworks, the home was gutted in order to prepare for a new interior layout, an addition to the second floor, and deep energy retrofits. Cork exterior insulation and new efficient windows were just two of the many upgrades this home received.
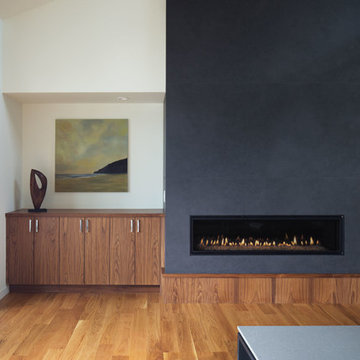
Throughout the interior, flat panel walnut cabinets were installed on top of white oak floors. White quartz countertops and simple subway tile kept the home clean and contemporary. The fireplace received a special large format tile, which highlighted the vaulted living room.
Photography by Chris DiNottia
 Spiral Studios
After scoring this amazing home, the clients were excited for their new lakefront location, but the home's style and materials were tired and dated. There was way too much mauve granite, and the 90's building codes were no longer satisfactory.
Working as a team with Chuckanut Builders, Arbour North Architects and Smith and Vallee Woodworks, the home was gutted in order to prepare for a new interior layout, an addition to the second floor, and deep energy retrofits. Cork exterior insulation and new efficient windows were just two of the many upgrades this home received.
Throughout the interior, flat panel walnut cabinets were installed on top of white oak floors. White quartz countertops and simple subway tile kept the home clean and contemporary. The fireplace received a special large format tile, which highlighted the vaulted living room.
Photography by Chris DiNottia
 Spiral Studios
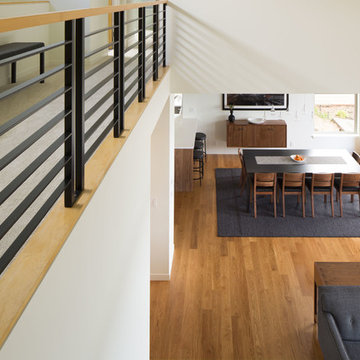
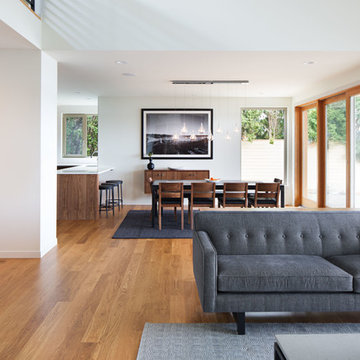
After scoring this amazing home, the clients were excited for their new lakefront location, but the home's style and materials were tired and dated. There was way too much mauve granite, and the 90's building codes were no longer satisfactory.
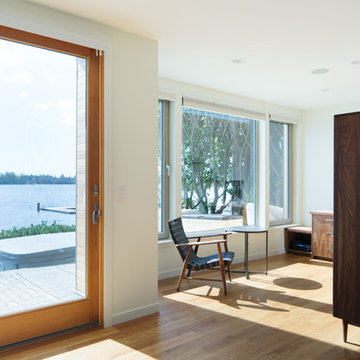
Working as a team with Chuckanut Builders, Arbour North Architects and Smith and Vallee Woodworks, the home was gutted in order to prepare for a new interior layout, an addition to the second floor, and deep energy retrofits. Cork exterior insulation and new efficient windows were just two of the many upgrades this home received.
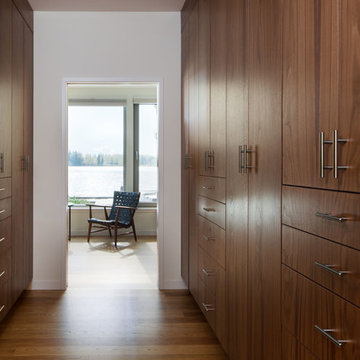
Throughout the interior, flat panel walnut cabinets were installed on top of white oak floors. White quartz countertops and simple subway tile kept the home clean and contemporary. The fireplace received a special large format tile, which highlighted the vaulted living room.
Photography by Chris DiNottia
 Spiral Studios
After scoring this amazing home, the clients were excited for their new lakefront location, but the home's style and materials were tired and dated. There was way too much mauve granite, and the 90's building codes were no longer satisfactory.
Working as a team with Chuckanut Builders, Arbour North Architects and Smith and Vallee Woodworks, the home was gutted in order to prepare for a new interior layout, an addition to the second floor, and deep energy retrofits. Cork exterior insulation and new efficient windows were just two of the many upgrades this home received.
Throughout the interior, flat panel walnut cabinets were installed on top of white oak floors. White quartz countertops and simple subway tile kept the home clean and contemporary. The fireplace received a special large format tile, which highlighted the vaulted living room.
Photography by Chris DiNottia
 Spiral Studios
After scoring this amazing home, the clients were excited for their new lakefront location, but the home's style and materials were tired and dated. There was way too much mauve granite, and the 90's building codes were no longer satisfactory.
Working as a team with Chuckanut Builders, Arbour North Architects and Smith and Vallee Woodworks, the home was gutted in order to prepare for a new interior layout, an addition to the second floor, and deep energy retrofits. Cork exterior insulation and new efficient windows were just two of the many upgrades this home received.
Throughout the interior, flat panel walnut cabinets were installed on top of white oak floors. White quartz countertops and simple subway tile kept the home clean and contemporary. The fireplace received a special large format tile, which highlighted the vaulted living room.
Photography by Chris DiNottia
 Spiral Studios
After scoring this amazing home, the clients were excited for their new lakefront location, but the home's style and materials were tired and dated. There was way too much mauve granite, and the 90's building codes were no longer satisfactory.
Working as a team with Chuckanut Builders, Arbour North Architects and Smith and Vallee Woodworks, the home was gutted in order to prepare for a new interior layout, an addition to the second floor, and deep energy retrofits. Cork exterior insulation and new efficient windows were just two of the many upgrades this home received.
Throughout the interior, flat panel walnut cabinets were installed on top of white oak floors. White quartz countertops and simple subway tile kept the home clean and contemporary. The fireplace received a special large format tile, which highlighted the vaulted living room.
Photography by Chris DiNottia
 Spiral Studios
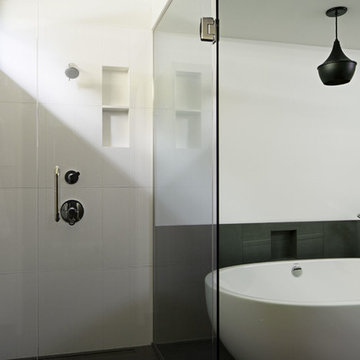
After scoring this amazing home, the clients were excited for their new lakefront location, but the home's style and materials were tired and dated. There was way too much mauve granite, and the 90's building codes were no longer satisfactory.
Working as a team with Chuckanut Builders, Arbour North Architects and Smith and Vallee Woodworks, the home was gutted in order to prepare for a new interior layout, an addition to the second floor, and deep energy retrofits. Cork exterior insulation and new efficient windows were just two of the many upgrades this home received.
Throughout the interior, flat panel walnut cabinets were installed on top of white oak floors. White quartz countertops and simple subway tile kept the home clean and contemporary. The fireplace received a special large format tile, which highlighted the vaulted living room.
Photography by Chris DiNottia
 Roberth Jordan | Residential Designs
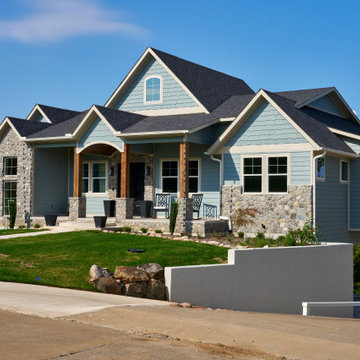
Welcome to an update on my portfolio. I continually showcase the most relevant projects from my extensive catalog to provide you with a perspective on My Residential Design capabilities.
This was a challenging project. The house sits on a steep slope going down from the street. We needed to keep the house above street level to avoid water leakage issues and, more importantly, to maintain the magnificent views of Lake Texoma. The solution was to place the garage underneath the house in a walk-out basement and utilize it as a foundation to design the cozy space our client had envisioned.
The result is this lovely Farmhouse that the client and our team love so much. The functionality, flow, and the balance between value and cost were more than satisfactory. They fell utterly in love with the look of their dream house from the initial sketches. The lake views played a significant role in the whole process. Keeping that beloved image in mind and making it work with the program was the challenge we succeeded in.
Now they sit on their porch, enjoying how the sun sets over the Treasure and Wood islands.

 User
UserThis is an organic Lime Wash done with a true lime wash product as opposed to a brick mortar or concrete that is often seen on new houses. This product can be applied as a solid coating making the surface completely white, or can be applied and "washed off" in many artistic ways, as seen here. If you hate your brick or just want something unique this is a great option!
Photo credit: Jeff Murrey

 Dianne Davant and Associates
Master Bedroom with Red Bed Frame and custom drapery and bedding.
Bedroom - traditional master light wood floor bedroom idea in Charlotte
Bedroom - traditional master light wood floor bedroom idea in Charlotte
3